

61 Birch, Longmont, CO 80503
35
See all 35 photos
$515,000
Est. payment /mo
3 Beds
2 Baths
1,481 SqFt
New

61 Birch Longmont, CO 80503

REQUEST A TOUR If you would like to see this home without being there in person, select the "Virtual Tour" option and your agent will contact you to discuss available opportunities.
In-PersonVirtual Tour

UPDATED:

Key Details

Property Type Single Family Home

Sub Type Single Family Residence

Listing Status Active

Purchase Type For Sale

Square Footage 1,481 sqft

Subdivision Western Hills

MLS Listing ID IRE7533819

Bedrooms 3

Full Baths 1

Half Baths 1

HOA Y/N No

Year Built 1971

Annual Tax Amount $3,716

Tax Year 2025

Lot Size 7,405 Sqft

Acres 0.17

Property Sub-Type Single Family Residence

Source ires

Property Description

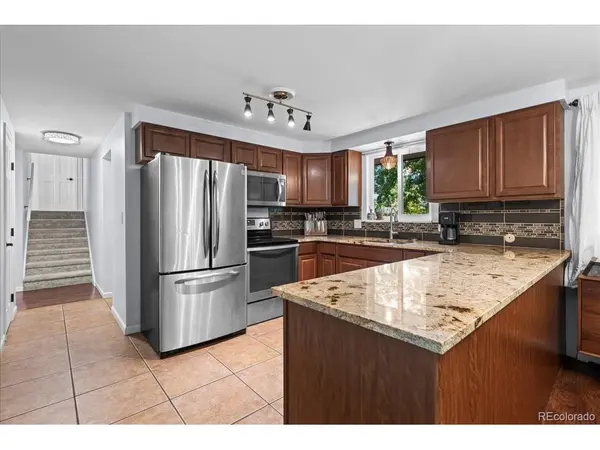
Tucked away on a peaceful cul-de-sac in desirable Western Hills, this updated split-level is move-in ready and full of value. LVP floors run throughout the family room and spacious dining room. A cozy wood-burning fireplace anchors the family room. The refreshed kitchen has granite countertops, stainless steel appliances, and plenty of cabinet space. The bathrooms have been nicely updated, and new carpet upstairs adds a fresh feel. This home has dual zoned baseboard heating and recently installed mini splits provide efficient heating and cooling year-round. Step out back to the large deck, which is ideal for outdoor entertaining and has mountain views. The front and back yards have lots of room for gardening, play, or relaxing. The oversized attached 2-car garage gives you ample storage, a workshop, or space for a home gym. There is also a large crawl space with a vapor barrier (accessible from the garage) providing great storage. Running and biking trails are close by. Boulder and Rocky Mountain National Park are an easy drive away, so the mountains and the city are both within reach. Don't miss out on this one!

Location

State CO

County Boulder

Community Western Hills

Area Longmont

Direction From Hwy 66 and Hover, go south on Hover, turn right onto Perdue Dr, turn right onto Birch Ct - home will be on the left towards the end of the cul-de-sac

Rooms

Family Room 1

Interior

Interior Features Eat-in Kitchen

Heating Baseboard

Cooling Wall/Window Unit(s), Ceiling Fan(s)

Fireplaces Type One

Appliance Dishwasher, Refrigerator, Washer, Dryer, Microwave, Fire Alarm

Exterior

Exterior Feature Oversized Garage

Parking Features Attached

Garage Spaces 2.0

Fence Fenced

View Y/N Yes

View Mountain(s)

Roof Type Composition

Porch Deck

Garage Yes

Building

Lot Description Paved

Sewer Public Sewer

Water Public

Level or Stories Bi-Level

Structure Type Frame,Brick,Wood Siding

New Construction false

Schools

Elementary Schools Longmont Estates

Middle Schools Westview

High Schools St Vrain Dist Re 1J

School District St Vrain Dist Re 1J

Others

Acceptable Financing Cash, Conventional, FHA, VA

Listing Terms Cash, Conventional, FHA, VA

Special Listing Condition Corporation

Virtual Tour https://iframe.videodelivery.net/cf5ac9c50f7756dc7d5bbfd49151e25b


Information and Real Estate Services (IRES)
Listed by Julie Trunzo

I CAN HELP YOU MAKE AN OFFER ON THIS PROPERTY

Chris Mullenberg
Chris Mullenberg

Agent License ID: FA100054438

+1(970) 413-1589 | chris@mullenbergteam.com

Name*
Phone*
Make an Offer or Ask Questions*

Go tour this home

61 Birch