

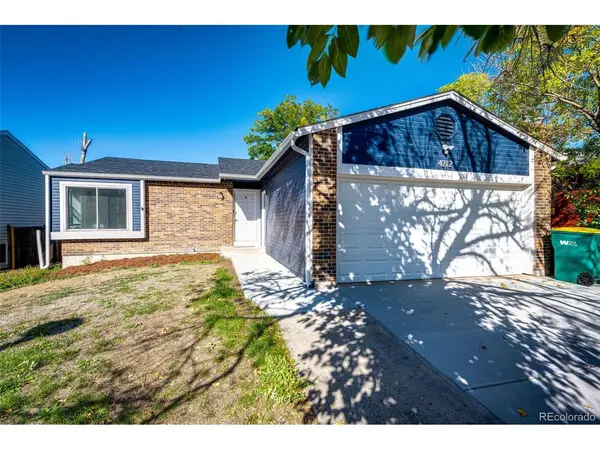
4212 S Cathay, Aurora, CO 80013
29
See all 29 photos
$469,900
Est. payment /mo
3 Beds
2 Baths
1,825 SqFt
Coming Soon

4212 S Cathay Aurora, CO 80013

REQUEST A TOUR If you would like to see this home without being there in person, select the "Virtual Tour" option and your agent will contact you to discuss available opportunities.
In-PersonVirtual Tour

UPDATED:

Key Details

Property Type Single Family Home

Sub Type Single Family Residence

Listing Status Coming Soon

Purchase Type For Sale

Square Footage 1,825 sqft

Subdivision Highpoint

MLS Listing ID IRE6153845

Bedrooms 3

Full Baths 1

Three Quarter Bath 1

HOA Y/N No

Year Built 1983

Annual Tax Amount $2,339

Tax Year 2025

Lot Size 4,791 Sqft

Acres 0.11

Property Sub-Type Single Family Residence

Source ires

Property Description

$10,000 SELLER CONCESSION toward buyer's closing costs! This stunning, fully updated ranch in the sought-after Cherry Creek School District is the one you've been waiting for. Soaring vaulted shiplap ceilings crown a bright, open living, dining and kitchen space made for entertaining. The showstopper kitchen has been completely remodeled with brand-new cabinets, gleaming granite counters and stainless steel appliances. New flooring and carpet throughout, beautifully remodeled bathrooms and sleek new stair rails make this home feel brand new. The finished basement lives large with a huge rec room and bar, a third bedroom with walk-in closet, 3/4 bath and new windows. Step outside to a covered deck and a big, fully fenced backyard. All the expensive work is DONE: roof and gutters in 2024, furnace replaced 3 years ago, newer exterior paint, and a brand-new driveway and walkway poured just last month. Two-car attached garage and NO HOA. Move-in ready, loaded with upgrades and priced to sell. Hurry, this one won't last!

Location

State CO

County Arapahoe

Community Highpoint

Area Metro Denver

Rooms

Family Room 1

Basement Partially Finished, Slab

Interior

Interior Features Cathedral Ceiling(s), Open Floorplan, Walk-In Closet(s)

Heating Forced Air

Cooling Evaporative Cooling, Ceiling Fan(s)

Appliance Dishwasher, Refrigerator, Microwave

Exterior

Parking Features Attached

Garage Spaces 2.0

Fence Fenced

View Y/N No

Roof Type Composition

Porch Patio, Deck

Garage Yes

Building

Lot Description Level, House Faces West, Paved, Gutters

Sewer Public Sewer

Water Public

Level or Stories One

Structure Type Frame

New Construction false

Schools

Elementary Schools Summit

Middle Schools Horizon

High Schools Cherry Creek 5

School District Cherry Creek 5

Others

Acceptable Financing Cash, Conventional, FHA, VA

Listing Terms Cash, Conventional, FHA, VA

Special Listing Condition Private Owner

Virtual Tour https://nate-designs-inc.aryeo.com/sites/rxobbkoj/unbranded


Information and Real Estate Services (IRES)
Listed by Jami R Andregg

I CAN HELP YOU MAKE AN OFFER ON THIS PROPERTY

Chris Mullenberg
Chris Mullenberg

Agent License ID: FA100054438

+1(970) 413-1589 | chris@mullenbergteam.com

Name*
Phone*
Make an Offer or Ask Questions*

Go tour this home

4212 S Cathay