

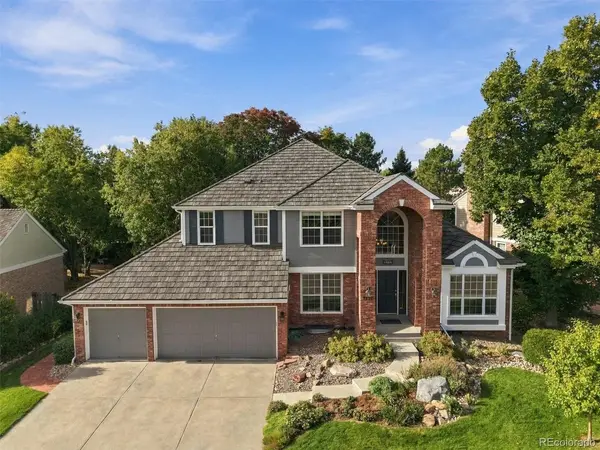

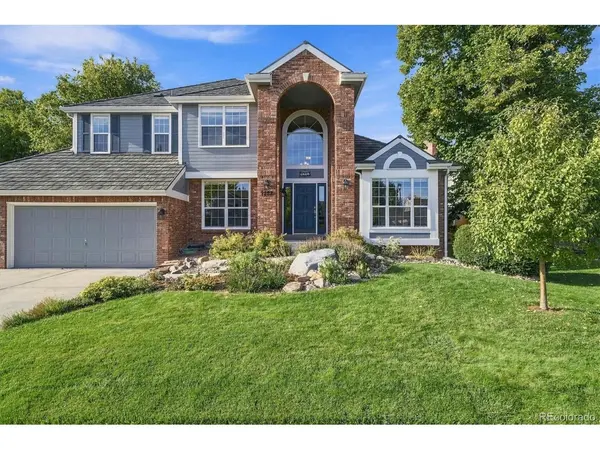
9232 W Brandt Littleton, CO 80123

Open House
Sun Oct 11, 1:00pm - 3:00pm
UPDATED:
Key Details
Property Type Single Family Home
Sub Type Single Family Residence
Listing Status Active
Purchase Type For Sale
Square Footage 4,644 sqft
Subdivision Governors Ranch
MLS Listing ID IRE3514821
Bedrooms 6
Full Baths 3
Half Baths 1
Three Quarter Bath 1
HOA Fees $1,300/ann
HOA Y/N Yes
Year Built 1993
Annual Tax Amount $4,891
Tax Year 2025
Lot Size 8,276 Sqft
Acres 0.19
Property Sub-Type Single Family Residence
Source ires
Property Description
At the heart of the home is an updated kitchen featuring white soft-close cabinetry, white granite countertops, Bosch double ovens, a gas cooktop and a large center island with abundant storage, pull-out drawers and electrical outlets. An inviting eat-in area connects the kitchen to the family room, creating a natural flow for daily life and gatherings. Step outside to the covered patio and beautifully landscaped, fully fenced backyard, extending the living space outdoors and making entertaining effortless.
Spacious formal living and dining areas provide plenty of room when the occasion calls for it. Upstairs, the primary suite features an updated bath, while the distinctive solarium sitting room adds a light-filled retreat unique to this floor plan. Generously sized secondary bedrooms complete the upper level.
The finished basement adds approximately 1,298 square feet for recreation, guests, a home office or fitness area, while the oversized three-car garage provides exceptional room for vehicles, storage and Colorado gear.
The location within Governor's Ranch is hard to beat. Walk to the community pool, clubhouse, tennis courts and Governor's Ranch Elementary, and enjoy neighborhood walking paths, landscaped greenbelts and parks throughout the community. Shopping, dining and everyday conveniences are just minutes away.
Be sure to view the drone fly-through video for a complete look at the home, property and surrounding neighborhood.
Location
State CO
County Jefferson
Community Governors Ranch
Area Metro Denver
Zoning P-D
Direction From C-470, head north on Kipling Pkwy. Turn right on W Alamo Pl, left on S Garland Way, right on W Brandt Pl, then left on W Brandt Ave. Home is the 4th house on the left.
Rooms
Family Room 1
Basement Full, Partially Finished, Slab, Built-In Radon, Radon Test Available
Interior
Interior Features Eat-in Kitchen, Cathedral Ceiling(s), Open Floorplan, Walk-In Closet(s), Jack & Jill Bathroom, Kitchen Island
Heating Forced Air, Humidity Control
Cooling Wall/Window Unit(s), Ceiling Fan(s)
Fireplaces Type Family Room, One
Appliance Double Oven, Dishwasher, Refrigerator, Washer, Dryer, Microwave, Freezer, Disposal, Fire Alarm
Exterior
Exterior Feature Sprinkler System
Parking Features Attached
Garage Spaces 3.0
Fence Fenced
Community Features Clubhouse, Pool, Playground, Park, Trail(s)
Utilities Available Natural Gas Available, Electricity Available
View Y/N No
Roof Type Composition
Porch Patio
Garage Yes
Building
Lot Description Cul-De-Sac, Deciduous Trees, Level, House Faces North, Paved
Sewer Public Sewer
Water Public
Level or Stories Two
Structure Type Frame,Brick
New Construction false
Schools
Elementary Schools Governor'S Ranch
Middle Schools Ken Caryl
High Schools Jefferson Dist R-1
School District Jefferson Dist R-1
Others
HOA Fee Include Trash
Acceptable Financing Cash, Conventional, VA
Listing Terms Cash, Conventional, VA
Special Listing Condition Private Owner
Virtual Tour https://www.youtube.com/watch?v=4IJJslamLVw

I CAN HELP YOU MAKE AN OFFER ON THIS PROPERTY