

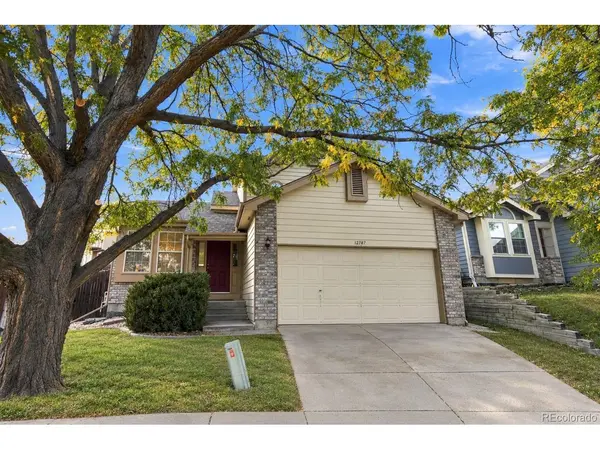
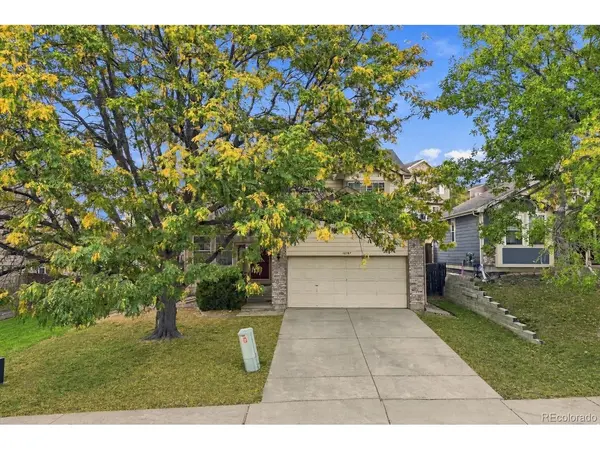
12787 Forest Thornton, CO 80241

UPDATED:
Key Details
Property Type Single Family Home
Sub Type Single Family Residence
Listing Status Active
Purchase Type For Sale
Square Footage 2,366 sqft
Subdivision Deer Run
MLS Listing ID IRE9664046
Bedrooms 4
Half Baths 1
Three Quarter Bath 2
HOA Fees $243/mo
HOA Y/N Yes
Year Built 1994
Annual Tax Amount $3,681
Tax Year 2025
Lot Size 5,662 Sqft
Acres 0.13
Property Sub-Type Single Family Residence
Source ires
Property Description
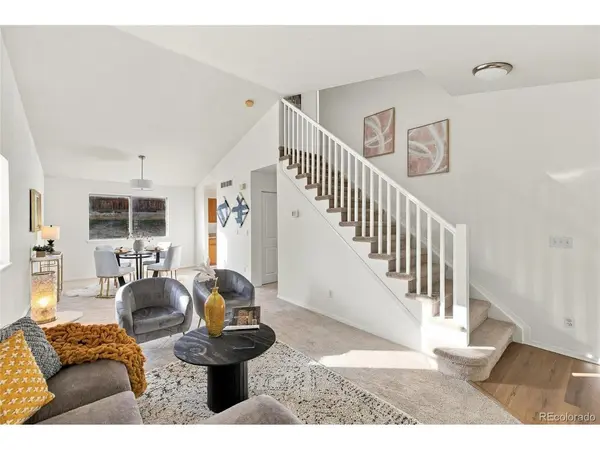
Step inside to discover a bright, inviting interior featuring fresh paint and brand-new carpet throughout, along with updated lighting and fixtures that give the home a clean, refreshed feel. The main level offers two distinct living spaces, including a welcoming living room with vaulted ceilings and a cozy family room with a fireplace. Whether you're entertaining guests or enjoying a quiet evening at home, there's room for everyone to spread out.
The kitchen features a brand-new stainless steel appliance package, complete with manufacturer warranties, while brand-new windows will be installed prior to closing, adding even more value and peace of mind.
Upstairs, you'll find three spacious bedrooms, including a primary suite with its own private en-suite bathroom. The finished basement expands your living options with additional flexible space and a fully conforming fourth bedroom featuring a walk-in closet-ideal for guests, a home office, or whatever fits your needs.
Conveniently situated with easy access to Denver, DIA, major commuter routes, shopping, restaurants, parks, and recreation centers, this home puts everything you need within reach.
Four bedrooms, multiple living spaces, extensive updates, and HOA-maintained exterior components-all in a single-family home! Opportunities like this don't come along every day. Come see what makes this Deer Run property such a standout!
Location
State CO
County Adams
Community Deer Run
Area Metro Denver
Rooms
Family Room 1
Basement Partially Finished
Interior
Heating Forced Air
Cooling Central Air
Fireplaces Type Family Room, One
Exterior
Parking Features Attached
Garage Spaces 2.0
View Y/N No
Roof Type Fiberglass
Garage Yes
Building
Lot Description Gutters
Sewer Public Sewer
Water Public
Level or Stories Two
Structure Type Frame,Wood Siding
New Construction false
Schools
Elementary Schools Skyview
Middle Schools Shadow Ridge
High Schools Adams Co. Dist 12
School District Adams Co. Dist 12
Others
HOA Fee Include Exterior Maintenance
Acceptable Financing Cash, Conventional, FHA, VA, 1031 Exchange
Listing Terms Cash, Conventional, FHA, VA, 1031 Exchange
Special Listing Condition Private Owner

I CAN HELP YOU MAKE AN OFFER ON THIS PROPERTY