



7561 S Reed Littleton, CO 80128

Open House
Sat Oct 10, 10:00am - 12:00pm
Sun Oct 11, 11:00am - 2:00pm
UPDATED:
Key Details
Property Type Single Family Home
Sub Type Single Family Residence
Listing Status Active
Purchase Type For Sale
Square Footage 3,206 sqft
Subdivision Columbine Knolls South
MLS Listing ID IRE5954042
Bedrooms 4
Full Baths 2
Half Baths 1
HOA Fees $85/ann
HOA Y/N Yes
Year Built 1976
Annual Tax Amount $4,249
Tax Year 2025
Lot Size 9,583 Sqft
Acres 0.22
Property Sub-Type Single Family Residence
Source ires
Property Description
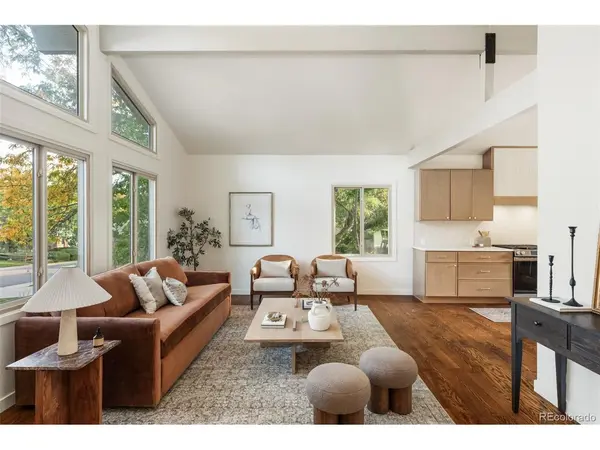
Welcome home to this spacious 4-bedroom, 3-bath home offering over 3,200 square feet in popular Columbine Knolls South! The open main level provides plenty of room to spread out, with vaulted ceilings adding an airy, open feel to the living room and kitchen, along with a cozy family room with fireplace, eat-in kitchen and dedicated dining space. A main-floor powder bath and adjacent conforming fourth bedroom create a flexible space that's ideal for guests, a home office, playroom or bonus room.
Upstairs, the spacious primary suite feels like its own retreat, complete with a private deck showcasing mountain views, a spa-like primary bath, massive walk-in closet and additional adjacent storage. Two more bedrooms and a full hall bath complete the upper level.
The fully finished basement offers even more space and is ready to adapt to your needs-media room, gym, recreation space, home office or whatever works for your lifestyle.
Outside, enjoy Colorado living on the covered patio overlooking the backyard, complete with a fun playset and built-in basketball area along the side yard. An attached 2-car garage adds everyday convenience.
All of this in sought-after Columbine Knolls South, close to shopping, dining and everyday amenities, and just a short walk to West Laurel Park. With generous living spaces inside and out, vaulted ceilings, mountain views and room for everyone, this home is ready to make your own!
Location
State CO
County Jefferson
Community Columbine Knolls South
Area Metro Denver
Zoning P-D
Rooms
Basement Full, Partially Finished
Interior
Heating Forced Air
Cooling Central Air, Attic Fan
Fireplaces Type Gas, Family Room, One
Appliance Dishwasher, Refrigerator, Microwave, Disposal, Fire Alarm
Exterior
Parking Features Attached
Garage Spaces 2.0
View Y/N No
Roof Type Composition
Garage Yes
Building
Lot Description Sloping Lot, Paved
Sewer Public Sewer
Water Public
Level or Stories Two
Structure Type Brick
New Construction false
Schools
Elementary Schools Normandy
Middle Schools Ken Caryl
High Schools Jefferson Dist R-1
School District Jefferson Dist R-1
Others
Acceptable Financing Cash, Conventional, FHA, VA
Listing Terms Cash, Conventional, FHA, VA

I CAN HELP YOU MAKE AN OFFER ON THIS PROPERTY