

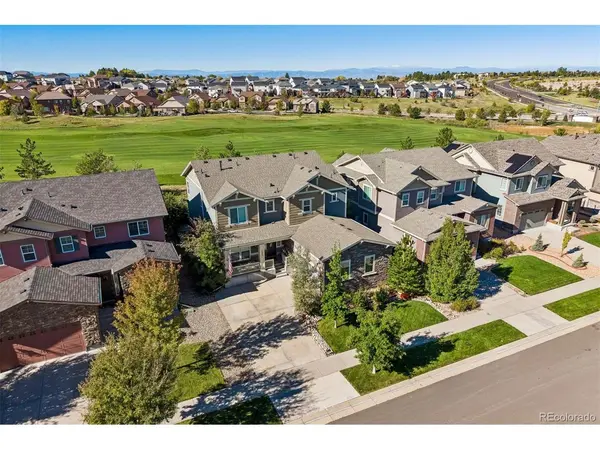
7585 S Quantock, Aurora, CO 80016
46
See all 46 photos
$870,000
Est. payment /mo
5 Beds
4 Baths
4,472 SqFt
New

7585 S Quantock Aurora, CO 80016

REQUEST A TOUR If you would like to see this home without being there in person, select the "Virtual Tour" option and your agent will contact you to discuss available opportunities.
In-PersonVirtual Tour

UPDATED:

Key Details

Property Type Single Family Home

Sub Type Single Family Residence

Listing Status Active

Purchase Type For Sale

Square Footage 4,472 sqft

Subdivision Blackstone Country Club

MLS Listing ID IRE1768835

Style Contemporary

Bedrooms 5

Full Baths 2

Half Baths 1

Three Quarter Bath 1

HOA Fees $165/qua

HOA Y/N Yes

Year Built 2015

Annual Tax Amount $7,602

Tax Year 2025

Lot Size 5,662 Sqft

Acres 0.13

Property Sub-Type Single Family Residence

Source ires

Property Description

Welcome to 7585 S Quantock Court, a beautifully appointed two-story home in the desirable Blackstone Country Club community, ideally positioned backing to the golf course. From the inviting covered front porch and stone-accented exterior to the thoughtfully designed interior, this home offers an exceptional combination of space, comfort, and Colorado living. At the heart of the home, the kitchen features a large center island, granite slab countertops, stainless steel appliances including double ovens, a butler's pantry, and a generous walk-in pantry. A dedicated main-floor office with French doors provides a private and comfortable workspace. An elegant staircase with two access points adds architectural interest while creating a natural flow between the main and upper levels. Upstairs, the spacious primary suite offers a relaxing retreat with a tray ceiling and an impressive five-piece bath featuring dual vanities, a soaking tub, and an oversized shower. The expansive walk-in closet provides exceptional storage and convenient access to the beautifully updated laundry room. Three additional bedrooms complete the upper level, including a Jack-and-Jill bathroom with double vanities. The finished basement expands the home's living and entertaining possibilities with a wet bar and an additional bedroom featuring its own en-suite bathroom an ideal setup for overnight guests or extended stays. Step outside to an inviting backyard. The expansive patio with overhead shade coverings and string lighting creates a wonderful extension of the living space, perfect for outdoor dining, entertaining, or simply relaxing and enjoying the open views of the mountains and golf course. A three-car garage provides generous space for vehicles and storage. This sought-after Blackstone Country Club location in the Cherry Creek School District offers an exceptional opportunity to enjoy comfortable Colorado living in a friendly community and a beautiful setting with parks and trails.

Location

State CO

County Arapahoe

Community Blackstone Country Club

Area Metro Denver

Direction CO-470 to E-470 N to E Smoky Hill Rd. Continue onto Smoky Hill Pkwy. Turn right onto S Country Club Pkwy. Turn right on E Irish Ave. E Irish Ave becomes S Quantock Ct.

Rooms

Family Room 1

Basement Full, Partially Finished, Built-In Radon, Sump Pump

Interior

Interior Features Eat-in Kitchen, Pantry, Walk-In Closet(s), Wet Bar, Jack & Jill Bathroom, Kitchen Island

Heating Forced Air

Cooling Central Air, Ceiling Fan(s)

Fireplaces Type Family Room, One

Appliance Self Cleaning Oven, Double Oven, Dishwasher, Refrigerator, Bar Fridge, Microwave, Disposal, Fire Alarm

Exterior

Exterior Feature Sprinkler System, Heated Garage, Oversized Garage, Tandem Garage

Parking Features Attached

Garage Spaces 3.0

Fence Fenced

Community Features Clubhouse, Tennis Court(s), Hot Tub, Pool, Playground, Fitness Center

Utilities Available Electricity Available, Cable Available

View Y/N Yes

View Mountain(s)

Roof Type Composition

Porch Patio

Garage Yes

Building

Lot Description Abuts Golf Course, Golf Course Neighborhood, Abuts Public Open Space, Paved, Gutters

Sewer Public Sewer

Architectural Style Contemporary

Level or Stories Two

Structure Type Stone,Wood Siding

New Construction false

Schools

Elementary Schools Pine Ridge

Middle Schools Fox Ridge

High Schools Cherry Creek 5

School District Cherry Creek 5

Others

HOA Fee Include Trash

Acceptable Financing Cash, Conventional

Listing Terms Cash, Conventional

Special Listing Condition Private Owner

Virtual Tour https://u.listvt.com/mls/267157541


Information and Real Estate Services (IRES)
Listed by Patti Maurer Williams

I CAN HELP YOU MAKE AN OFFER ON THIS PROPERTY

Chris Mullenberg
Chris Mullenberg

Agent License ID: FA100054438

+1(970) 413-1589 | chris@mullenbergteam.com

Name*
Phone*
Make an Offer or Ask Questions*

Go tour this home

7585 S Quantock