

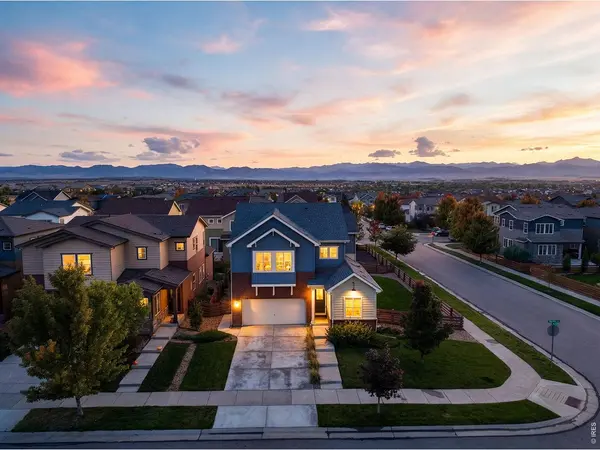
67 Starlight, Erie, CO 80516
67 Starlight, Erie, CO 80516,Video Tour
67 Starlight, Erie, CO 80516
50
See all 49 photos
$724,900
Est. payment /mo
5 Beds
4 Baths
3,715 SqFt
Open Sat 12PM-3PM

67 Starlight Erie, CO 80516

REQUEST A TOUR If you would like to see this home without being there in person, select the "Virtual Tour" option and your agent will contact you to discuss available opportunities.
In-PersonVirtual Tour

Open House

Sat Oct 10, 12:00pm - 3:00pm

UPDATED:

Key Details

Property Type Single Family Home

Sub Type Single Family Residence

Listing Status Active

Purchase Type For Sale

Square Footage 3,715 sqft

Subdivision Colliers Hill

MLS Listing ID IRE1070292

Bedrooms 5

Full Baths 1

Three Quarter Bath 3

HOA Fees $96/mo

HOA Y/N Yes

Year Built 2016

Annual Tax Amount $8,186

Tax Year 2025

Tax Status No

Lot Size 6,969 Sqft

Acres 0.16

Property Sub-Type Single Family Residence

Source ires

Property Description

Style, function, & flexibility come together in this well-maintained Colliers Hill home, with room for everything from everyday routines to entertaining a crowd. Come in through the inviting foyer or kick off your shoes in the mudroom off the garage. The main level opens to a bright, open kitchen/dining/living area that makes gathering easy. The kitchen is ready for everything from weeknight dinners to holiday spreads, with quartz countertops, gas cooktop, double ovens, large island, & a generous pantry just off the dining area. The living room's cozy fireplace invites you to settle in, while the large, stamped concrete patio off the kitchen offers plenty of space to gather, relax, & enjoy the outdoors. The corner lot adds even more outdoor space, with artificial turf for easy upkeep & a roomy side yard ready for a game of catch, soccer, or simply burning off some energy. A main-floor bedroom or office + 3/4 bath round out this level. Upstairs, the primary suite offers a lovely primary retreat, complete with a walk-in closet and en suite bath featuring a large shower, double sinks + plenty of counter space & storage. Two additional bedrooms, a full bath, a generous loft, & an upstairs laundry room keep daily life running smoothly. Need more room? The full, finished basement delivers. There's a tinkering room for projects, a media or rec area for movie nights & game days + an additional space that could be enclosed as a 5th bedroom or put to work as a playroom, gym or whatever else life calls for. Set in Colliers Hill, the home offers convenient access to community pools, parks, & miles of trails. Old Town Erie is just minutes away, with great restaurants, a farmers market, shopping & more. Boulder, Denver, Fort Collins & Denver International Airport are also within easy reach. With flexible spaces, quality finishes, a low-maintenance yard + room to spread out, come together & maybe pursue a hobby or two, this home makes a pretty compelling case for staying awhile.

Location

State CO

County Weld

Community Colliers Hill

Area Greeley/Weld

Zoning LR

Direction From Erie Pkwy & East County Line Road: East to Colliers Pkwy. North (Left) to Dawn Ave. Turn Right on Dawn Ave & then Turn Right on Equinox Drive. Turn Right on Starlight Circle to house #67 located on the Right.

Rooms

Family Room 1

Basement Partially Finished, Slab, Built-In Radon, Sump Pump

Interior

Interior Features Cathedral Ceiling(s), Open Floorplan, Pantry, Walk-In Closet(s), Washer/Dryer Hookup, Kitchen Island

Heating Forced Air

Cooling Central Air, Ceiling Fan(s)

Fireplaces Type Gas, Living Room

Appliance Gas Range, Double Oven, Dishwasher, Refrigerator, Microwave, Fire Alarm

Exterior

Exterior Feature Sprinkler System

Parking Features Garage Door Opener, Attached

Garage Spaces 2.0

Fence Fenced

Community Features Clubhouse, Pool, Fitness Center, Park, Trail(s)

Utilities Available Natural Gas Available, Electricity Available, Cable Available, High Speed Avail

View Y/N Yes

View Mountain(s), Hills

Roof Type Composition

Improvements No

Porch Patio

Garage Yes

Building

Lot Description Corner Lot, Paved, Curbs, Gutters, Sidewalks, Street Light, Fire Hydrant within 500 Feet

Sewer Public Sewer

Water Public

Level or Stories Two

Structure Type Frame,Brick

New Construction false

Schools

Elementary Schools Soaring Heights Pk-8

Middle Schools Soaring Heights Pk-8

High Schools St Vrain Dist Re 1J

School District St Vrain Dist Re 1J

Others

HOA Fee Include Common Amenities,Trash,Management

Acceptable Financing Cash, Conventional, FHA, VA

Listing Terms Cash, Conventional, FHA, VA

Special Listing Condition Private Owner

Virtual Tour https://www.zillow.com/view-imx/ed4c4c13-73e0-4e84-beb4-45e8c168af88?wl=true&setAttribution=mls&initialViewType=pano


Information and Real Estate Services (IRES)
Listed by Katie Patterson

I CAN HELP YOU MAKE AN OFFER ON THIS PROPERTY

Chris Mullenberg
Chris Mullenberg

Agent License ID: FA100054438

+1(970) 413-1589 | chris@mullenbergteam.com

Name*
Phone*
Make an Offer or Ask Questions*

Go tour this home

67 Starlight