


1614 Foothills Golden, CO 80401

UPDATED:
Key Details
Property Type Single Family Home
Sub Type Single Family Residence
Listing Status Active
Purchase Type For Sale
Square Footage 3,900 sqft
Subdivision Genesee
MLS Listing ID IRE7435518
Style Chalet
Bedrooms 4
Full Baths 2
Half Baths 1
Three Quarter Bath 1
HOA Fees $720/qua
HOA Y/N Yes
Year Built 1977
Annual Tax Amount $10,056
Tax Year 2025
Lot Size 0.800 Acres
Acres 0.8
Property Sub-Type Single Family Residence
Source ires
Property Description
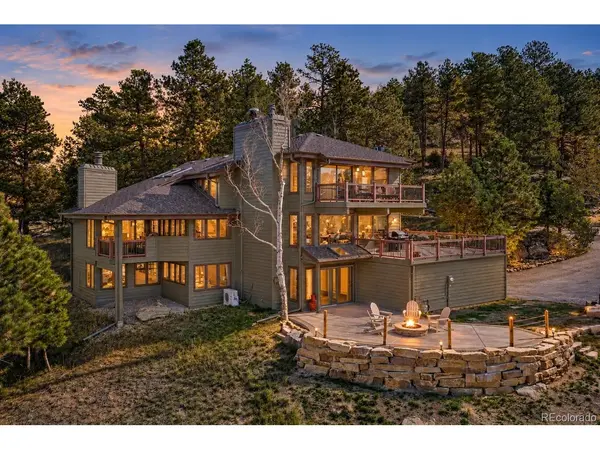
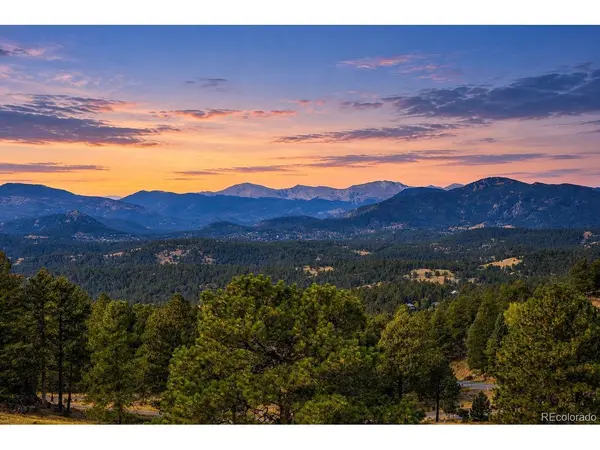
Warm architectural details and thoughtfully designed living spaces create a welcoming atmosphere throughout. The living room features vaulted beamed ceilings, moss rock fireplace & access to the covered deck. At the heart of the home, the kitchen offers generous cabinetry, expansive counter space, gas range, breakfast bar seating & casual dining nook. An adjoining family room is framed by a wall of windows showcasing the mountain views, with a fireplace & direct access to the expansive deck. The dining room adds another inviting space for entertaining, complete with a serving bar featuring concrete countertops, a beverage refrigerator, & built-in kegerator. Upstairs, the primary suite offers a peaceful retreat with sweeping views through a wall of windows, cozy fireplace & private balcony overlooking the mountains. The five-piece bath features stone accents & a spacious walk-in shower, while a generous walk-in closet provides ample storage. A versatile loft offers an ideal home office space. The walkout lower level is equally inviting, featuring a family room opening to the patio and built-in fire pit, a private guest suite with an ensuite bath, two additional bedrooms & three-quarter bath with a steam shower. Beyond the home, enjoy the Genesee lifestyle with 1,200 acres of open space, 12 miles of scenic trails, two swimming pools, tennis and pickleball courts, a fitness center & community events, all just 30 minutes from downtown Denver.
Location
State CO
County Jefferson
Community Genesee
Area Suburban Mountains
Zoning P-D
Rooms
Family Room 1
Basement Full, Partially Finished, Walk-Out Access
Interior
Interior Features Eat-in Kitchen, Open Floorplan, Walk-In Closet(s), Wet Bar, Skylights, Kitchen Island
Heating Hot Water, Baseboard
Cooling Wall/Window Unit(s)
Fireplaces Type Two or More, Living Room, Bedroom, Great Room
Appliance Double Oven, Dishwasher, Refrigerator, Washer, Dryer
Exterior
Exterior Feature Balcony, Oversized Garage
Parking Features Attached
Garage Spaces 2.0
Community Features Clubhouse, Tennis Court(s), Pool, Playground, Fitness Center, Trail(s)
Utilities Available Natural Gas Available
View Y/N Yes
View Mountain(s)
Roof Type Fiberglass
Porch Patio, Deck
Garage Yes
Building
Lot Description Level, Paved
Sewer Public Sewer
Water Public
Architectural Style Chalet
Level or Stories Two
Structure Type Wood Siding
New Construction false
Schools
Elementary Schools Ralston
Middle Schools Bell
High Schools Jefferson Dist R-1
School District Jefferson Dist R-1
Others
HOA Fee Include Trash,Security
Acceptable Financing Cash, Conventional
Listing Terms Cash, Conventional
Special Listing Condition Private Owner
Virtual Tour https://www.zillow.com/view-imx/8522db46-d278-4d65-a0c1-b014093e6435?setAttribution=mls&wl=true&initialViewType=pano

I CAN HELP YOU MAKE AN OFFER ON THIS PROPERTY