

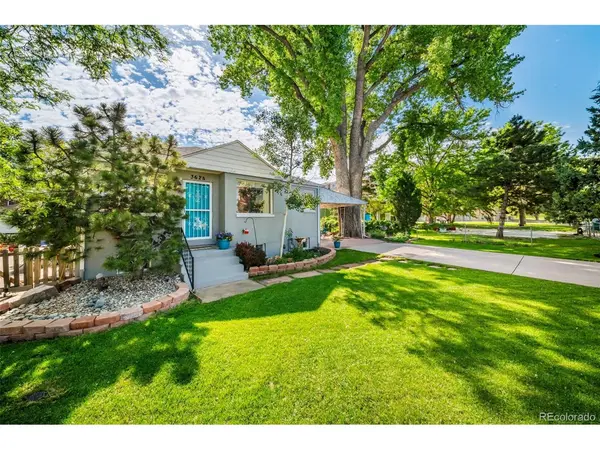
3628 S Pennsylvania, Englewood, CO 80113
3628 S Pennsylvania, Englewood, CO 80113,Video Tour
3628 S Pennsylvania, Englewood, CO 80113
42
See all 41 photos
$525,000
Est. payment /mo
4 Beds
2 Baths
1,600 SqFt
New

3628 S Pennsylvania Englewood, CO 80113

REQUEST A TOUR If you would like to see this home without being there in person, select the "Virtual Tour" option and your agent will contact you to discuss available opportunities.
In-PersonVirtual Tour

UPDATED:

Key Details

Property Type Single Family Home

Sub Type Single Family Residence

Listing Status Active

Purchase Type For Sale

Square Footage 1,600 sqft

Subdivision Higgins Englewood Gardens

MLS Listing ID IRE4410476

Style Cottage

Bedrooms 4

Full Baths 1

Three Quarter Bath 1

HOA Y/N No

Year Built 1948

Annual Tax Amount $1,991

Tax Year 2025

Lot Size 6,534 Sqft

Acres 0.15

Property Sub-Type Single Family Residence

Source ires

Property Description

Welcome to this charming Englewood bungalow, where mature trees and a spacious lot create a peaceful setting. Thoughtfully updated throughout, the home welcomes you with abundant natural light, an open layout, and pride of ownership. Large premium Apex triple-pane windows fill the living and dining spaces with natural light, while updated flooring and modern finishes extend throughout. The beautifully updated kitchen features quartz countertops, new tile flooring and backsplash, and stainless steel appliances. Home chefs will appreciate the WiFi-enabled GE range with built-in air fryer and temperature probe. The open-concept layout creates effortless flow between the living, dining, and kitchen spaces. The main level offers two bedrooms, an updated full bathroom, and energy-efficient LED lighting throughout. Downstairs, the finished basement expands the living space with two additional bedrooms, a large family room/flex space, a dedicated laundry room, and a fully renovated 3/4 bathroom. The second bathroom features a new shower, sink, toilet, and bath fan with Bluetooth speaker, LED lighting, and night-light. Outside, you'll find a private backyard framed by mature trees and lush landscaping. An attached 1-car garage with a new automatic door opener, attached carport, and storage shed with electricity provide convenient parking and storage. This home has been meticulously maintained with numerous recent improvements, including newer roofs (2025), a Bradford White water heater with expansion tank (2025), a newly reglazed bathtub (2025), new switches and outlets throughout (2026), new front and rear hose bibs (2024), smart smoke and carbon monoxide detectors, water leak alarms near the washing machine and water heater, and exterior paint on the house and shed (2021). With great walkability, you'll enjoy easy access to restaurants, shopping, parks, and schools. This home qualifies for a $5,000 homebuyer credit from preferred lender!

Location

State CO

County Arapahoe

Community Higgins Englewood Gardens

Area Metro Denver

Direction GPS

Rooms

Family Room 1

Basement Partially Finished, Slab

Interior

Interior Features Open Floorplan, Walk-In Closet(s)

Heating Forced Air

Cooling Ceiling Fan(s), Attic Fan

Appliance Dishwasher, Refrigerator, Microwave, Disposal, Fire Alarm

Exterior

Exterior Feature Sprinkler System

Parking Features Attached

Garage Spaces 1.0

Fence Partial

View Y/N No

Roof Type Composition

Porch Patio

Garage Yes

Building

Lot Description Cul-De-Sac, Level, Outbuildings, Gutters

Sewer Public Sewer

Water Public

Architectural Style Cottage

Level or Stories One

Structure Type Frame,Stucco

New Construction false

Schools

Elementary Schools Cherrelyn

Middle Schools Englewood

High Schools Englewood Dist 1

School District Englewood Dist 1

Others

Acceptable Financing Cash, Conventional, FHA, VA

Listing Terms Cash, Conventional, FHA, VA

Special Listing Condition Private Owner

Virtual Tour https://www.zillow.com/view-imx/e5c21232-1d72-49f1-b47e-01bb5abc7a50?setAttribution=mls&wl=true&initialViewType=pano


Information and Real Estate Services (IRES)
Listed by Andrea Price

I CAN HELP YOU MAKE AN OFFER ON THIS PROPERTY

Chris Mullenberg
Chris Mullenberg

Agent License ID: FA100054438

+1(970) 413-1589 | chris@mullenbergteam.com

Name*
Phone*
Make an Offer or Ask Questions*

Go tour this home

3628 S Pennsylvania