



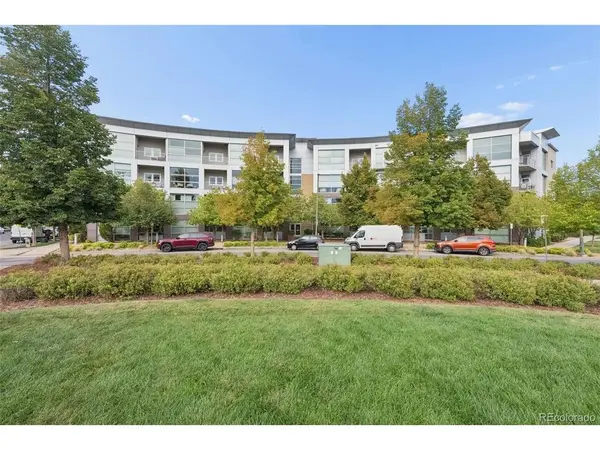
2958 Syracuse #315 Denver, CO 80238

UPDATED:
Key Details
Property Type Condo
Sub Type Condominium
Listing Status Active
Purchase Type For Sale
Square Footage 1,026 sqft
Subdivision Central Park
MLS Listing ID IRE2347288
Style Contemporary
Bedrooms 1
Full Baths 1
HOA Fees $496/mo
HOA Y/N Yes
Year Built 2006
Annual Tax Amount $3,949
Tax Year 2025
Property Sub-Type Condominium
Source ires
Property Description
Unlike many residences in the building, this rare floor plan offers a true enclosed one-bedroom plus a separate bonus room, ideal for a home office, den or additional flex space. Soaring 9-foot ceilings & floor-to-ceiling commercial-grade windows fill the open-concept interior with natural light, creating an airy, loft-inspired feel without sacrificing bedroom privacy.
The kitchen features a generous center island, granite countertops, elegant cabinetry & stainless steel appliances, opening seamlessly to the dining & living areas. The oversized 5-piece bathroom offers dual vanities, a soaking tub & separate shower. Additional conveniences include in-unit laundry, a reserved parking space in the secure heated garage & a private storage unit located directly in front of the parking space. Plentiful free street parking makes hosting guests easy.
Built by Infinity Homes, MODA Lofts was thoughtfully constructed with post-tension concrete floors, acoustic underlays & steel framing, providing enhanced privacy, durability & sound reduction.
Enjoy effortless access to everything Central Park has to offer, while remaining minutes from Downtown Denver, the A-Line to DIA, I-70, City Park, the Denver Zoo & the Denver Museum of Nature & Science.
One bedroom residences with a true enclosed bedroom, additional bonus room, abundant natural light & this combination of views and location rarely come to market. Urban convenience meets contemporary style in one of Central Park's most desirable settings.
Location
State CO
County Denver
Community Central Park
Area Metro Denver
Zoning R-MU-30
Interior
Interior Features Open Floorplan, Walk-In Closet(s), Kitchen Island
Heating Forced Air, Heat Pump, Electronic Air Filter
Cooling Central Air
Appliance Dishwasher, Refrigerator, Washer, Dryer, Microwave, Disposal, Fire Alarm
Exterior
Exterior Feature Balcony, Heated Garage, Oversized Garage
Parking Features Detached
Garage Spaces 1.0
Utilities Available Electricity Available, Cable Available
View Y/N Yes
View Mountain(s)
Roof Type Rubber,Other,Flat
Porch Patio
Garage Yes
Building
Lot Description Paved
Sewer Public Sewer
Architectural Style Contemporary
Level or Stories One
Structure Type Metal Siding,Concrete
New Construction false
Schools
Elementary Schools Westerly Creek
Middle Schools Bill Roberts E-8
High Schools Denver District 1
School District Denver District 1
Others
HOA Fee Include Exterior Maintenance
Acceptable Financing Cash, Conventional, FHA, VA
Listing Terms Cash, Conventional, FHA, VA
Special Listing Condition Private Owner
Virtual Tour https://u.listvt.com/mls/259387971

I CAN HELP YOU MAKE AN OFFER ON THIS PROPERTY