

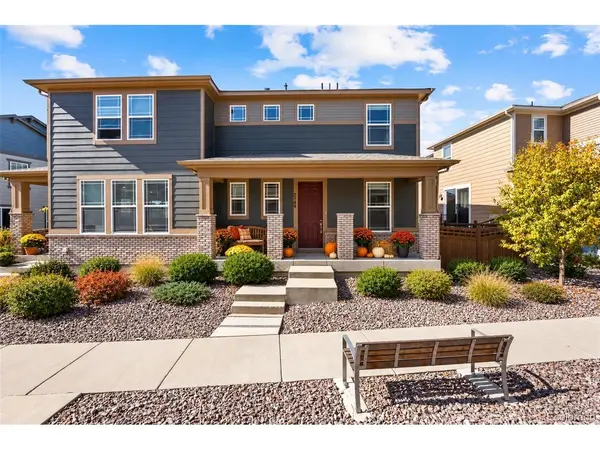

7144 Finsberry Castle Pines, CO 80108

UPDATED:
Key Details
Property Type Townhouse
Sub Type Townhouse
Listing Status Active
Purchase Type For Sale
Square Footage 2,907 sqft
Subdivision Castle Valley
MLS Listing ID IRE3462234
Style Contemporary
Bedrooms 3
Full Baths 2
Half Baths 1
HOA Fees $161/mo
HOA Y/N Yes
Year Built 2021
Annual Tax Amount $6,809
Tax Year 2025
Lot Size 2,613 Sqft
Acres 0.06
Property Sub-Type Townhouse
Source ires
Property Description
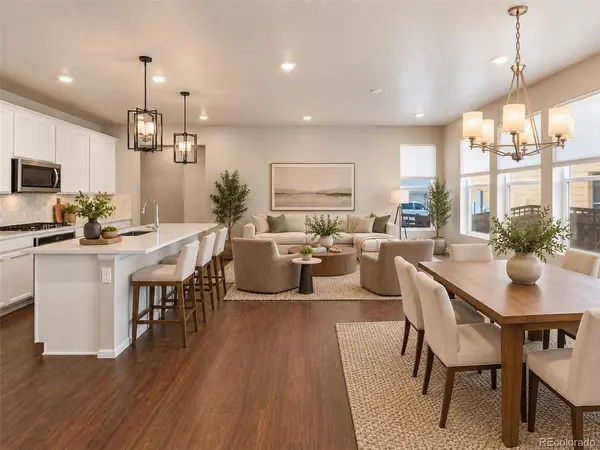
Built in 2021, the one-owner residence has been used sparingly as a second home and beautifully maintained. Fresh paint, new carpet, and abundant natural light make it feel exceptionally inviting and move-in ready. The open-concept main level flows easily between living, dining, and a bright kitchen featuring white cabinetry, stainless steel appliances, decorative tile backsplash, statement pendant lighting, and generous counter space. A dedicated main-floor office offers flexibility for working from home, while the fenced and gated side yard creates a convenient outdoor retreat.
Upstairs, the bedrooms and laundry are thoughtfully grouped for everyday ease. The unfinished basement offers room to dream bigger, currently set up as a home gym, with all existing gym equipment included in the sale.
Step outside and enjoy walkable access to grocery shopping, coffee shops, restaurants, Pilates, the library, post office, parks, soccer fields, and American Academy. Easy access to I-25 connects you to the Denver Tech Center, Downtown Denver, and Denver International Airport.
Lightly lived in. Beautifully refreshed. Ideally situated. This is effortless Castle Pines living with a setting that stands apart.
Location
State CO
County Douglas
Community Castle Valley
Area Metro Denver
Rooms
Basement Full, Unfinished, Slab, Radon Test Available, Sump Pump
Interior
Interior Features Eat-in Kitchen, Open Floorplan, Walk-In Closet(s), Kitchen Island
Heating Forced Air
Cooling Central Air
Appliance Dishwasher, Refrigerator, Washer, Dryer, Freezer, Gas Bar-B-Q, Disposal, Fire Alarm
Exterior
Parking Features Attached
Garage Spaces 2.0
Fence Fenced
Community Features Playground, Fitness Center, Park, Trail(s)
Utilities Available Natural Gas Available, Electricity Available, Cable Available
View Y/N No
Roof Type Composition
Porch Patio
Garage Yes
Building
Lot Description House Faces North, Paved
Sewer Public Sewer
Water Public
Architectural Style Contemporary
Level or Stories Two
Structure Type Frame
New Construction true
Schools
Elementary Schools Buffalo Ridge
Middle Schools Rocky Heights
High Schools Douglas County Re-1
School District Douglas County Re-1
Others
HOA Fee Include Trash,Snow Removal
Acceptable Financing Cash, Conventional, FHA, VA, 1031 Exchange
Listing Terms Cash, Conventional, FHA, VA, 1031 Exchange
Special Listing Condition Private Owner

I CAN HELP YOU MAKE AN OFFER ON THIS PROPERTY