

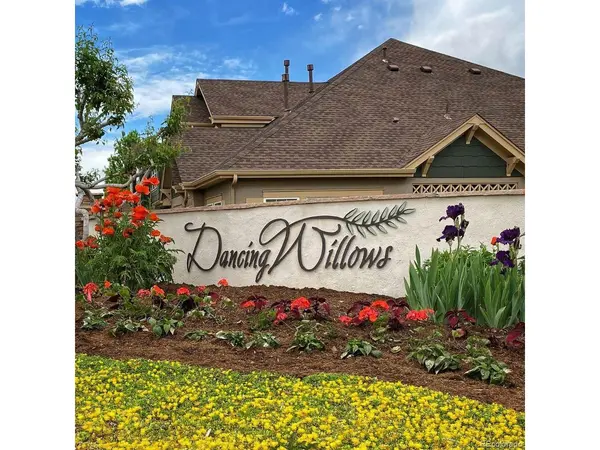
12327 W Gould Littleton, CO 80127

UPDATED:
Key Details
Property Type Townhouse
Sub Type Townhouse
Listing Status Coming Soon
Purchase Type For Sale
Square Footage 2,422 sqft
Subdivision Dancing Willows
MLS Listing ID IRE4091658
Style In-Law Area
Bedrooms 3
Full Baths 3
Half Baths 1
HOA Fees $425/mo
HOA Y/N Yes
Year Built 2008
Annual Tax Amount $5,048
Tax Year 2025
Property Sub-Type Townhouse
Source ires
Property Description
Quietly tucked away on a premium lot in the northwest corner of the community, this beautifully upgraded townhome offers fantastic park views from the primary suite! Extensive high-end upgrades found throughout! Full details will be revealed in coming days!
Professional photos arrive Tuesday, October 13th. Showings begin Thursday, October 15th. Don't miss this one!
Location
State CO
County Jefferson
Community Dancing Willows
Area Metro Denver
Zoning P-D
Direction Enter Dancing Willows from either Simms or Bowles, turn onto W Gould Loop to reach W Gould Ave. This property is quietly tucked away in the far NW corner of the community.
Rooms
Basement Full, Partially Finished, Built-In Radon, Sump Pump
Interior
Interior Features Cathedral Ceiling(s), Pantry, Walk-In Closet(s), Skylights, Kitchen Island
Heating Forced Air
Cooling Central Air, Ceiling Fan(s)
Fireplaces Type Gas Log, Living Room, Family Room, Dining Room
Appliance Dishwasher, Refrigerator, Washer, Dryer, Microwave, Disposal, Fire Alarm
Exterior
Parking Features Attached
Garage Spaces 2.0
Community Features Clubhouse, Hot Tub, Pool, Playground, Park, Trail(s)
Utilities Available Electricity Available, Cable Available
View Y/N Yes
View Mountain(s), Hills, Plains View
Roof Type Composition
Porch Patio
Garage Yes
Building
Lot Description Cul-De-Sac, Abuts Public Open Space, Abuts Private Open Space, Meadow, House Faces North, Paved, Gutters
Sewer Public Sewer
Water Public
Architectural Style In-Law Area
Level or Stories Two
Structure Type Frame
New Construction false
Schools
Elementary Schools Mount Carbon
Middle Schools Summit Ridge
High Schools Jefferson Dist R-1
School District Jefferson Dist R-1
Others
HOA Fee Include Trash,Snow Removal,Exterior Maintenance,Water,Insurance,Sewer
Acceptable Financing Cash, Conventional, FHA, VA
Listing Terms Cash, Conventional, FHA, VA
Special Listing Condition Private Owner

I CAN HELP YOU MAKE AN OFFER ON THIS PROPERTY