

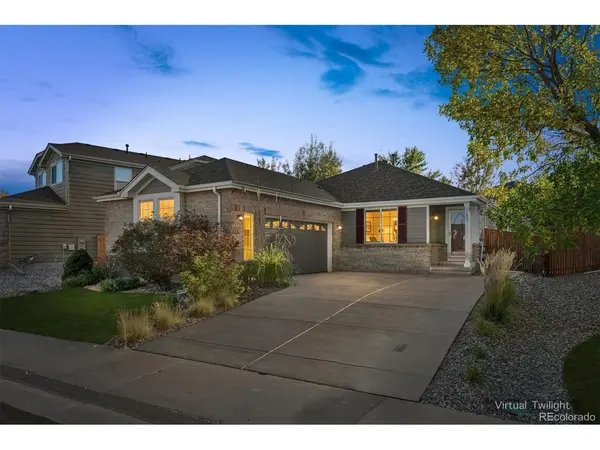
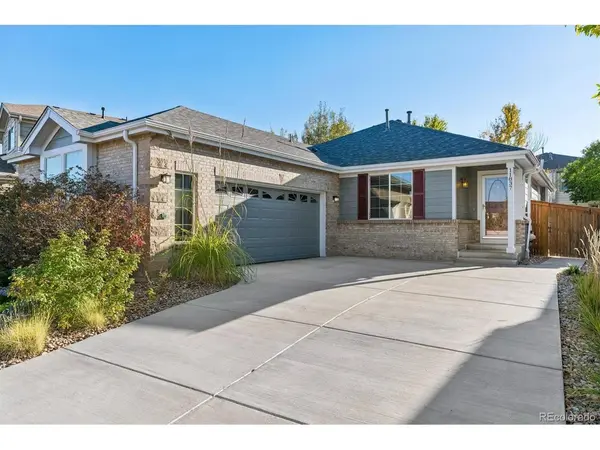

11837 Trail View Parker, CO 80134

UPDATED:
Key Details
Property Type Single Family Home
Sub Type Single Family Residence
Listing Status Active
Purchase Type For Sale
Square Footage 3,136 sqft
Subdivision Bradbury Ranch
MLS Listing ID IRE5751379
Bedrooms 4
Full Baths 2
Three Quarter Bath 1
HOA Fees $120/mo
HOA Y/N Yes
Year Built 2004
Annual Tax Amount $3,820
Tax Year 2025
Lot Size 5,662 Sqft
Acres 0.13
Property Sub-Type Single Family Residence
Source ires
Property Description
MAJOR RECENT IMPROVEMENTS include NEW CLASS 4 IMPACT-RESISTANT COMPOSITION SHINGLE ROOF (Owens Corning Duration FLEX) & GUTTERS (2024), NEW FURNACE & WHOLE-HOUSE HUMIDIFIER (2024), NEW ELECTRICAL PANEL (2025), FRESH EXTERIOR PAINT (2026) and NEW CONCRETE DRIVEWAY (2026)! Additional features include CENTRAL AIR-CONDITIONING, front & back sprinklers, attached 2-car garage, deep driveway and an RV ELECTRICAL OUTLET behind the garage.
Step onto your relaxing patio with a FRESH CUP OF MORNING COFFEE and enjoy the low-maintenance backyard. Imagine summer BBQs or simply unwinding! Enjoy convenient access to Parker's parks, trails, shopping, dining and recreation!
FINISHED BASEMENT. HOME THEATER. MAJOR IMPROVEMENTS. WELCOME HOME!
***Don't miss the Virtual Tour Slideshow & 3D Tour***
Location
State CO
County Douglas
Community Bradbury Ranch
Area Metro Denver
Direction Take ramp onto I-25 S (Dwight D Eisenhower Hwy). Take exit 194 toward CO-470 W/Grand Jct/Limon/Airport onto E-470 N. Go for 4.5 mi. Take exit 4 toward Jordan Road. Go for 0.3 mi. Turn right onto S Jordan Rd (CR-34 S). Go for 1.0 mi. Continue on S Jordan Rd (CR-34 S). Go for 1.3 mi. Continue on S Jordan Rd. Go for 0.9 mi. Turn right onto S Bradbury Pkwy. Go for 0.3 mi. Turn right onto High Desert Way. Go for 0.1 mi. Turn left onto Trail View Ln. Go for 115 ft. End at 11837 Trail View Ln Parker, Colorado 80134-3042
Rooms
Basement Full, Partially Finished
Interior
Interior Features Cathedral Ceiling(s), Walk-In Closet(s)
Heating Forced Air
Cooling Central Air, Ceiling Fan(s)
Fireplaces Type Gas, One
Appliance Dishwasher, Refrigerator, Washer, Dryer
Exterior
Exterior Feature Sprinkler System
Parking Features Attached
Garage Spaces 2.0
Community Features Pool, Playground
View Y/N No
Roof Type Composition
Porch Patio
Garage Yes
Building
Sewer Public Sewer
Water Public
Level or Stories One
Structure Type Frame,Brick
New Construction false
Schools
Elementary Schools Gold Rush
Middle Schools Cimarron
High Schools Douglas County Re-1
School District Douglas County Re-1
Others
HOA Fee Include Trash
Acceptable Financing Cash, Conventional, FHA, VA
Listing Terms Cash, Conventional, FHA, VA
Special Listing Condition Private Owner
Virtual Tour https://listings.mediamaxphotography.com/view/?s=3452224&d=8381&nohit=1

I CAN HELP YOU MAKE AN OFFER ON THIS PROPERTY