


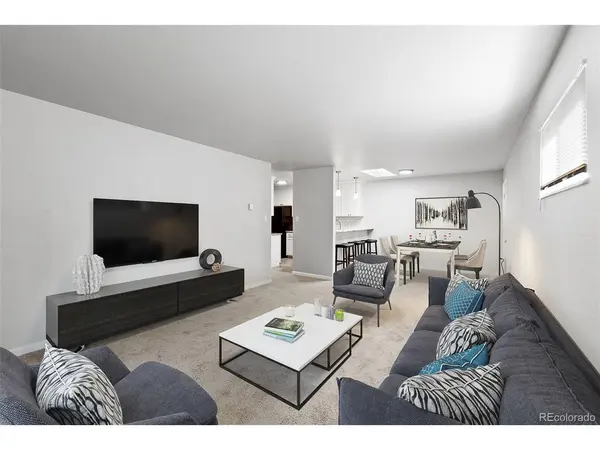
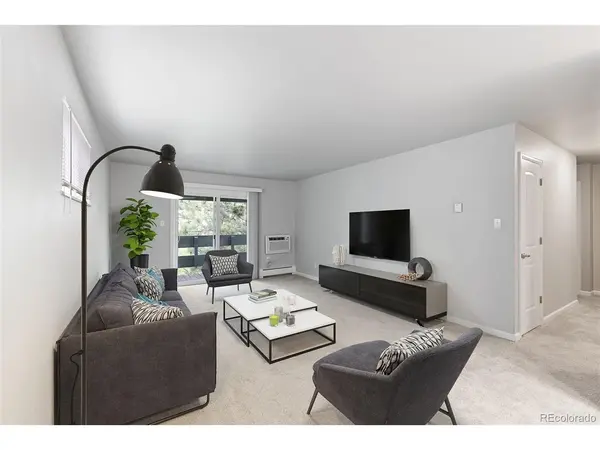
7740 W 35th #311 Wheat Ridge, CO 80033

UPDATED:
Key Details
Property Type Condo
Sub Type Condominium
Listing Status Active
Purchase Type For Sale
Square Footage 967 sqft
Subdivision Hillside
MLS Listing ID IRE7480791
Bedrooms 2
Full Baths 1
Three Quarter Bath 1
HOA Fees $479/mo
HOA Y/N Yes
Year Built 1983
Annual Tax Amount $1,642
Tax Year 2025
Property Sub-Type Condominium
Source ires
Property Description
Inside, the interior has been beautifully updated throughout. A main highlight of the home is the renovated kitchen, which showcases durable granite kitchen counters and a functional breakfast bar. Meal preparation and cleanup are made easy with the included appliances. The newer washer dryer is in the unit, saving you time and money.
The updates continue with the renovated bathrooms. Designed with quality in mind, the bathrooms feature granite bathroom surfaces, including a primary ensuite. Bedroom storage is optimized thanks to a custom walk-in closet with built-ins.
Climate control is seamlessly managed year-round with including heating, and the living room and primary bedroom have wall-unit air conditioners. When you wish to step outside, the home's outdoor features include a covered deck, perfect for relaxing outdoors among the trees.
A wonderful condo opportunity in the heart of Wheat Ridge, close to multiple restaurants, public transit and pickleball! Contact us today to learn more about this property!
Location
State CO
County Jefferson
Community Hillside
Area Metro Denver
Direction Entering from South Wadsworth, turn right (west) on 35th and the Hillside Condos will be on the left Entering from North Wadsworth, turn left at 36th into the Corners shopping center, turn left on Yukon Ct, then right on 35th
Interior
Interior Features Eat-in Kitchen, Walk-In Closet(s)
Heating Baseboard
Cooling Wall/Window Unit(s)
Appliance Dishwasher, Refrigerator, Washer, Dryer, Microwave, Disposal
Exterior
Exterior Feature Balcony
Parking Features Assigned
Garage Spaces 1.0
Utilities Available Electricity Available, Cable Available
View Y/N Yes
View Plains View
Roof Type Rubber
Porch Patio, Deck
Garage Yes
Building
Lot Description Abuts Public Open Space, Abuts Private Open Space, House Faces North, Paved
Sewer Public Sewer
Water Public
Level or Stories One
Structure Type Frame,Stucco
New Construction false
Schools
Elementary Schools Stevens
Middle Schools Everitt
High Schools Jefferson Dist R-1
School District Jefferson Dist R-1
Others
HOA Fee Include Trash,Exterior Maintenance,Water,Heat,Sewer
Acceptable Financing Cash, Conventional, FHA, VA, USDA Loan
Listing Terms Cash, Conventional, FHA, VA, USDA Loan
Special Listing Condition Private Owner

I CAN HELP YOU MAKE AN OFFER ON THIS PROPERTY