

10933 Checo, Peyton, CO 80831
44
See all 44 photos
$600,000
Est. payment /mo
Save
4 Beds
3 Baths
3,870 SqFt
New

10933 Checo Peyton, CO 80831

Save
REQUEST A TOUR If you would like to see this home without being there in person, select the "Virtual Tour" option and your agent will contact you to discuss available opportunities.
In-PersonVirtual Tour

UPDATED:

Key Details

Property Type Single Family Home

Sub Type Single Family Residence

Listing Status Active

Purchase Type For Sale

Square Footage 3,870 sqft

Subdivision Meridian Ranch

MLS Listing ID IRE7931448

Bedrooms 4

Full Baths 3

HOA Fees $120/ann

HOA Y/N Yes

Year Built 2018

Annual Tax Amount $3,499

Tax Year 2025

Lot Size 0.290 Acres

Acres 0.29

Property Sub-Type Single Family Residence

Source ires

Property Description

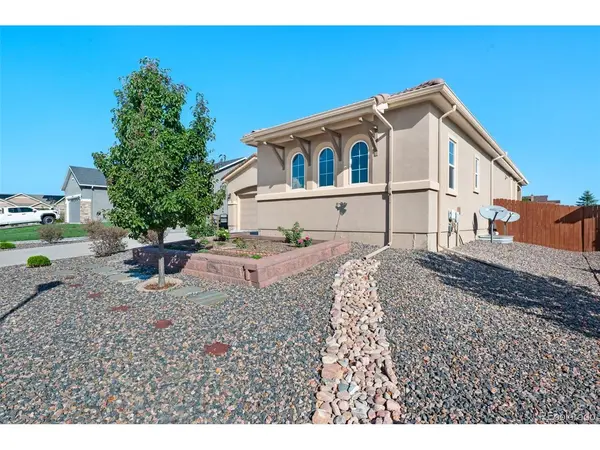
Welcome to luxurious ranch-style living in the highly sought-after Meridian Ranch community. Beautiful hardwood floors flow through the main level, complemented by soaring ceilings and an open-concept layout filled with natural light. At the heart of the home, the gourmet kitchen boasts granite countertops, a center island, a gas range, double ovens, and a walkout to a covered porch that provides seamless indoor-outdoor living. The main floor features a spacious primary suite, a dedicated laundry room, and a versatile second bedroom that could easily serve as a home office or guest space. Downstairs, the expansive finished basement provides a large recreation room along with two additional bedrooms and a full bath, offering plenty of room for privacy and storage. Outside, the home boasts fully and immaculately landscaped front and back yards, creating an inviting outdoor sanctuary. Complete with dual attached garages (a 2-car and a single-car garage) and access to neighborhood amenities including the community clubhouse, pools, fitness center, and playgrounds, this exceptional home offers the perfect blend of comfort, style, and community conveniece.

Location

State CO

County El Paso

Community Meridian Ranch

Area Out Of Area

Zoning PUD

Direction From Woodman and Powers: Head East on Woodman, Left on Meridian Ranch, Right on Rex Road, Right on Pyramid Peak Dr, Right on Clark Peak Ct., Right on Checo Way. Home will be on your Right.

Rooms

Family Room 1

Basement Partially Finished

Interior

Interior Features Walk-In Closet(s), Kitchen Island

Heating Forced Air

Cooling Central Air

Fireplaces Type Gas, Living Room

Appliance Double Oven, Dishwasher, Refrigerator, Disposal

Exterior

Exterior Feature Sprinkler System

Parking Features Attached

Garage Spaces 3.0

Community Features Clubhouse, Pool, Playground, Fitness Center, Trail(s)

Utilities Available Electricity Available

View Y/N Yes

View Mountain(s)

Roof Type Tile

Porch Patio

Garage Yes

Building

Lot Description Level, Golf Course Neighborhood, Outbuildings

Sewer Other

Water Public, Other

Level or Stories One

Structure Type Frame,Stucco

New Construction false

Schools

Elementary Schools Meridian Ranch

Middle Schools Falcon

High Schools Falcon District 49

School District Falcon District 49

Others

Acceptable Financing Cash, Conventional, FHA, VA

Listing Terms Cash, Conventional, FHA, VA

Special Listing Condition Private Owner


Information and Real Estate Services (IRES)
Listed by Al Palmonari

I CAN HELP YOU MAKE AN OFFER ON THIS PROPERTY

Chris Mullenberg
Chris Mullenberg

Agent License ID: FA100054438

+1(970) 413-1589 | chris@mullenbergteam.com

Name*
Phone*
Make an Offer or Ask Questions*

Go tour this home

10933 Checo