


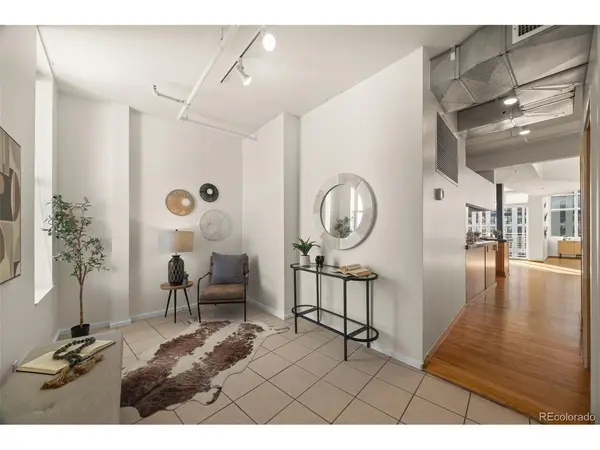

290 W 12th #606 Denver, CO 80204

UPDATED:
Key Details
Property Type Condo
Sub Type Condominium
Listing Status Active
Purchase Type For Sale
Square Footage 2,073 sqft
Subdivision Golden Triangle
MLS Listing ID IRE8281964
Bedrooms 2
Full Baths 2
HOA Fees $1,183/mo
HOA Y/N Yes
Year Built 1997
Annual Tax Amount $4,555
Tax Year 2025
Property Sub-Type Condominium
Source ires
Property Description
The spacious living room features a gas fireplace and flows into the dining area and kitchen, complete with granite countertops, stainless steel appliances, generous cabinetry, and a breakfast bar. A private balcony offers outdoor space to enjoy the city scenery. The main level also includes a bedroom, full bathroom, and convenient in-unit laundry.
Upstairs, a versatile loft with a distinctive circular window offers flexible space for a home office or additional lounge. The expansive primary suite features a sitting area, walk-in closet, and five-piece bathroom with dual sinks, soaking tub, and separate shower. Fresh paint throughout adds a refreshed feel to this unique home.
Additional highlights include city and mountain views, two deeded parking spaces in a covered, heated garage, extra storage, secured entry, and elevator access. Located in Denver's vibrant Golden Triangle, this condo offers convenient access to restaurants, coffee shops, museums, art galleries, and downtown entertainment. With over 2,000 square feet, a rare two-story layout, and two deeded parking spaces, this loft delivers exceptional space and flexibility in one of Denver's most desirable downtown neighborhoods.
**Get a permanent 1-point interest rate buy down funded entirely via preferred lender credits. This can significantly lower your monthly payment at no cost to the seller. Contact the listing agent for details and preferred lender info.**
Location
State CO
County Denver
Community Golden Triangle
Area Metro Denver
Zoning D-GT
Interior
Interior Features Cathedral Ceiling(s), Open Floorplan, Pantry, Walk-In Closet(s)
Heating Forced Air
Cooling Central Air
Fireplaces Type Gas, Living Room, One
Appliance Dishwasher, Refrigerator, Washer, Dryer, Microwave, Disposal, Fire Alarm
Exterior
Exterior Feature Balcony, Heated Garage, Oversized Garage
Parking Features Assigned
Garage Spaces 2.0
Community Features Elevator
Utilities Available Natural Gas Available, Electricity Available, Cable Available
View Y/N Yes
View Mountain(s), City
Roof Type Rubber
Porch Patio
Garage Yes
Building
Lot Description House Faces West, Paved
Sewer Public Sewer
Water Public
Level or Stories Two
Structure Type Brick,Concrete
New Construction false
Schools
Elementary Schools Dora Moore
Middle Schools Kepner
High Schools Denver District 1
School District Denver District 1
Others
HOA Fee Include Trash,Snow Removal,Exterior Maintenance,Water,Insurance,Sewer
Acceptable Financing Cash, Conventional, FHA, VA
Listing Terms Cash, Conventional, FHA, VA
Special Listing Condition Private Owner
Virtual Tour https://listings.precisionexposure.com/video/SOxZOjBJ01aP00R2HdMyvKJxh7ixjRNle6MT7gMAQkn1M

I CAN HELP YOU MAKE AN OFFER ON THIS PROPERTY