

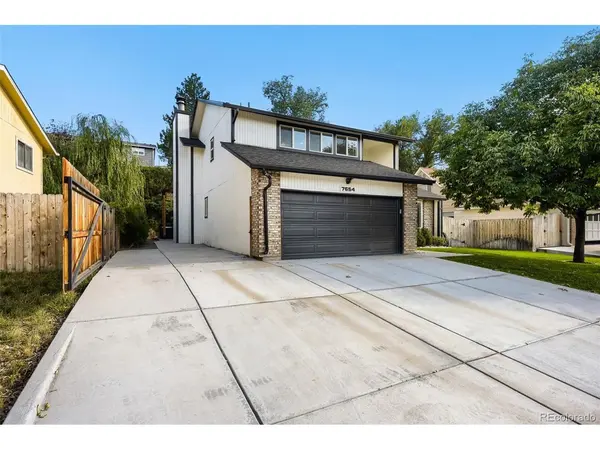
7654 W Ontario, Littleton, CO 80128
37
See all 37 photos
$630,000
Est. payment /mo
Save
3 Beds
3 Baths
2,840 SqFt
New

7654 W Ontario Littleton, CO 80128

Save
REQUEST A TOUR If you would like to see this home without being there in person, select the "Virtual Tour" option and your agent will contact you to discuss available opportunities.
In-PersonVirtual Tour

UPDATED:

Key Details

Property Type Single Family Home

Sub Type Single Family Residence

Listing Status Active

Purchase Type For Sale

Square Footage 2,840 sqft

Subdivision Columbine West

MLS Listing ID IRE9570160

Bedrooms 3

Full Baths 2

Half Baths 1

HOA Fees $35/ann

HOA Y/N Yes

Year Built 1978

Annual Tax Amount $3,690

Tax Year 2025

Lot Size 6,969 Sqft

Acres 0.16

Property Sub-Type Single Family Residence

Source ires

Property Description

This home is priced exceptionally well for the upgrades it offers. Come home to this stunning move in ready 3 bed/3 bath home on a quiet cul-de-sac in the highly desirable Columbine West neighborhood. With incredible curb appeal, fresh exterior paint and a newer roof, this home blends interior upgrades with an exceptional outdoor entertainment oasis. The gourmet kitchen features a gas stove, a striking quartz island and newer stainless appliances. The living space layout is warm and open with fresh interior paint, a brick fireplace and attractive bay window. The first floor laundry adds convenience along with a newer washer and dryer. Head down to the unfinished basement for your own private, built-in sauna -- basement offers plenty of remaining square footage left to customize to your liking. The garage features durable floor coating and an oversized driveway plus paved parking behind the fenced gate perfect for parking RV, boat or trailer. The serene backyard space is custom tailored for relaxation and entertainment featuring sunshades, a pergola and private hot tub. At this new price, you can be in before the Holidays!

Location

State CO

County Jefferson

Community Columbine West

Area Metro Denver

Zoning P-D

Direction GPS will get you here.

Rooms

Family Room 1

Basement Full, Unfinished, Slab

Interior

Interior Features Cathedral Ceiling(s), Open Floorplan, Pantry, Bay or Bow Window, Sauna, Kitchen Island

Heating Forced Air

Cooling Central Air, Ceiling Fan(s)

Fireplaces Type Family Room, One

Appliance Self Cleaning Oven, Dishwasher, Refrigerator, Washer, Dryer, Microwave, Disposal, Fire Alarm

Exterior

Exterior Feature Hot Tub

Parking Features Attached

Garage Spaces 2.0

Fence Fenced

Utilities Available Electricity Available, Cable Available

View Y/N Yes

View Mountain(s)

Roof Type Composition

Porch Patio

Garage Yes

Building

Lot Description Cul-De-Sac, Paved, Gutters

Sewer Other

Water Public, Other

Level or Stories Two

Structure Type Frame,Brick,Wood Siding,Concrete

New Construction false

Schools

Elementary Schools Dutch Creek

Middle Schools Ken Caryl

High Schools Jefferson Dist R-1

School District Jefferson Dist R-1

Others

Acceptable Financing Cash, Conventional, FHA, VA

Listing Terms Cash, Conventional, FHA, VA

Special Listing Condition Private Owner


Information and Real Estate Services (IRES)
Listed by David McIlwaine

I CAN HELP YOU MAKE AN OFFER ON THIS PROPERTY

Chris Mullenberg
Chris Mullenberg

Agent License ID: FA100054438

+1(970) 413-1589 | chris@mullenbergteam.com

Name*
Phone*
Make an Offer or Ask Questions*

Go tour this home

7654 W Ontario