


16201 Belsay Parker, CO 80134

UPDATED:
Key Details
Property Type Single Family Home
Sub Type Single Family Residence
Listing Status Active
Purchase Type For Sale
Square Footage 4,695 sqft
Subdivision Stonegate
MLS Listing ID IRE5262115
Bedrooms 5
Full Baths 3
Half Baths 1
Three Quarter Bath 1
HOA Fees $100
HOA Y/N Yes
Year Built 2005
Annual Tax Amount $7,851
Tax Year 2025
Lot Size 8,712 Sqft
Acres 0.2
Property Sub-Type Single Family Residence
Source ires
Property Description
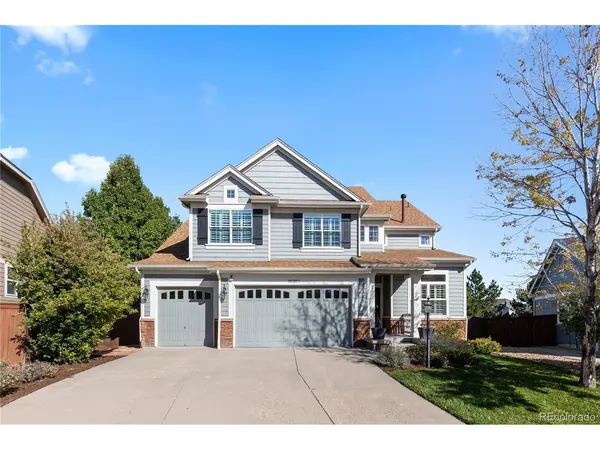
Some homes have a sense of character that never goes out of style. Located within Windrift, a sought-after enclave of Infinity Homes in Parker's established Stonegate neighborhood, this residence offers timeless architecture, thoughtful craftsmanship, and understated elegance.
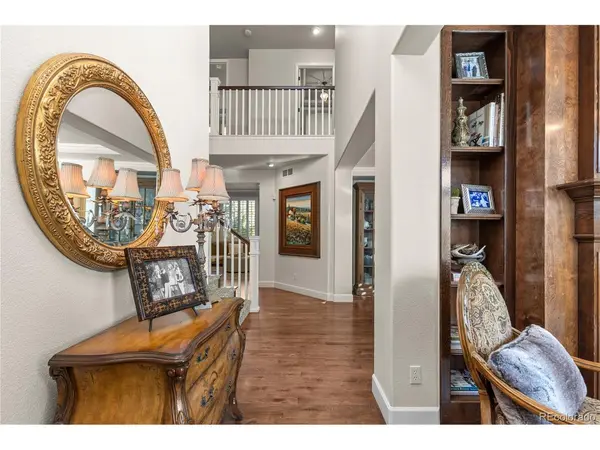
Hardwood floors, plantation shutters throughout, three fireplaces, and custom details create a warm, inviting atmosphere. With five bedrooms, five bathrooms, and generous spaces for gathering, the home is equally suited to everyday living and entertaining. A spacious kitchen with Bosch appliances naturally becomes the heart of it all.
Beyond the front door, the Stonegate lifestyle is just as appealing. Enjoy neighborhood pools, tennis and pickleball courts, parks, and open space, along with convenient access to Parker's shopping and dining. Mammoth Heights Elementary, North Star Academy, and Chaparral High School are all within walking distance.
A distinctive opportunity to enjoy the craftsmanship of Infinity Homes, the charm of Windrift, and everything that makes Stonegate such a desirable place to call home.
Location
State CO
County Douglas
Community Stonegate
Area Metro Denver
Zoning PDU
Rooms
Family Room 1
Basement Partial, Partially Finished, Slab, Daylight, Sump Pump
Interior
Interior Features Eat-in Kitchen, Cathedral Ceiling(s), Open Floorplan, Pantry, Walk-In Closet(s), Jack & Jill Bathroom, Kitchen Island, Theatre Room
Heating Forced Air
Cooling Central Air
Fireplaces Type Two or More, Gas, Family Room, Dining Room, Basement
Appliance Down Draft, Self Cleaning Oven, Double Oven, Dishwasher, Refrigerator, Washer, Dryer, Microwave, Trash Compactor, Freezer, Disposal, Fire Alarm
Exterior
Exterior Feature Sprinkler System
Parking Features Attached
Garage Spaces 3.0
Fence Partial
Community Features Clubhouse, Tennis Court(s), Pool, Playground, Park, Trail(s)
Utilities Available Electricity Available
View Y/N No
Roof Type Composition
Porch Patio, Deck
Garage Yes
Building
Lot Description Cul-De-Sac, House Faces East, Paved
Sewer Public Sewer
Water Public
Level or Stories Two
Structure Type Frame,Stone,Wood Siding
New Construction false
Schools
Elementary Schools Mammoth Heights
Middle Schools Sierra
High Schools Douglas County Re-1
School District Douglas County Re-1
Others
HOA Fee Include Trash,Snow Removal
Acceptable Financing Cash, Conventional, VA
Listing Terms Cash, Conventional, VA
Special Listing Condition Other Owner
Virtual Tour https://www.tourbuzz.net/public/vtour/display/2407090#!/

I CAN HELP YOU MAKE AN OFFER ON THIS PROPERTY