



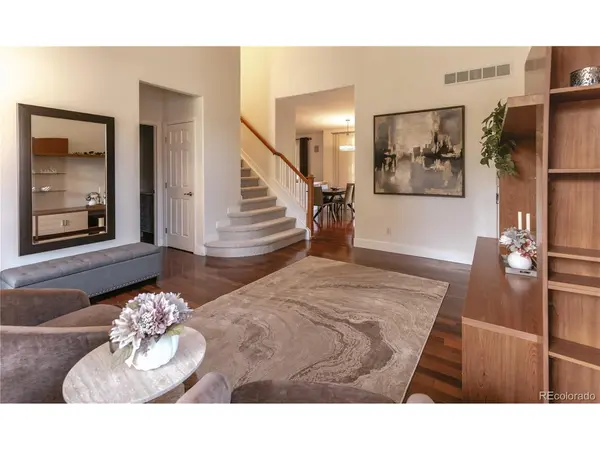
6235 S Sedalia Aurora, CO 80016

UPDATED:
Key Details
Property Type Single Family Home
Sub Type Single Family Residence
Listing Status Coming Soon
Purchase Type For Sale
Square Footage 2,810 sqft
Subdivision The Farm
MLS Listing ID IRE5287997
Bedrooms 4
Full Baths 2
Half Baths 1
HOA Fees $52/mo
HOA Y/N Yes
Year Built 2004
Annual Tax Amount $5,424
Tax Year 2025
Lot Size 7,405 Sqft
Acres 0.17
Property Sub-Type Single Family Residence
Source ires
Property Description
Walk through the front door into a bright, open main level with vaulted ceilings and rich wood floors. A flexible living or formal dining space greets you, flowing seamlessly into the dining area that sits right next to the kitchen. The kitchen itself is a standout: granite countertops, a center island, warm wood cabinetry, stainless appliances (range/oven, over-the-range microwave, and dishwasher-refrigerator excluded), and plenty of natural light. Just beyond is the comfortable family room, with an office tucked to the side and the convenient half bath nearby.
Upstairs, the spacious primary suite features a luxurious 5-piece bath with a freestanding soaking tub, glass-enclosed shower, dual vanity, and bidet. Three additional bedrooms and the second full bath with dual vanity complete the upper level, finished with durable LVP flooring.
Out back, enjoy a well-maintained private yard and a very nice covered patio-perfect for relaxing or entertaining. A 3-car garage rounds out this thoughtfully updated home in The Farm.
Live modern, live efficiently, and keep more money in your pocket every month. This is near-net-zero Colorado living at its best.
Location
State CO
County Arapahoe
Community The Farm
Area Metro Denver
Direction From Arapahoe Road and Buckley head North to Caley Ave then go East to Sedalia St go left to property
Rooms
Family Room 1
Basement Unfinished
Interior
Interior Features Eat-in Kitchen, Cathedral Ceiling(s), Open Floorplan, Pantry, Kitchen Island
Heating Forced Air
Cooling Central Air, Ceiling Fan(s)
Fireplaces Type Family Room, One
Appliance Dishwasher, Washer, Dryer, Microwave, Fire Alarm
Exterior
Parking Features Attached
Garage Spaces 3.0
View Y/N No
Roof Type Tile
Porch Patio
Garage Yes
Building
Lot Description Level, Gutters
Sewer Public Sewer
Water Public
Level or Stories Two
Structure Type Brick
New Construction false
Schools
Elementary Schools Fox Hollow
Middle Schools Liberty
High Schools Cherry Creek 5
School District Cherry Creek 5
Others
HOA Fee Include Trash
Acceptable Financing Cash, Conventional, FHA
Listing Terms Cash, Conventional, FHA
Special Listing Condition Private Owner

I CAN HELP YOU MAKE AN OFFER ON THIS PROPERTY