


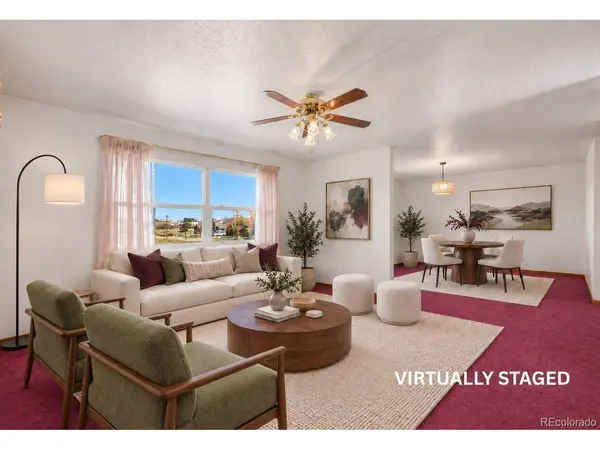
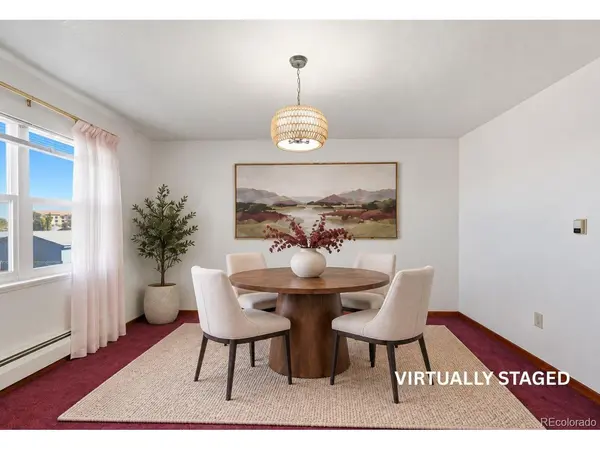
11 Sunset Hudson, CO 80642

UPDATED:
Key Details
Property Type Single Family Home
Sub Type Single Family Residence
Listing Status Coming Soon
Purchase Type For Sale
Square Footage 2,404 sqft
Subdivision Sunset Acres
MLS Listing ID IRE1746175
Bedrooms 4
Full Baths 1
Half Baths 1
Three Quarter Bath 1
HOA Y/N No
Year Built 1994
Annual Tax Amount $1,740
Tax Year 2025
Lot Size 7,405 Sqft
Acres 0.17
Property Sub-Type Single Family Residence
Source ires
Property Description
Brand NEW Driveway, Front Walkway and Evaporative Cooler!
Location
State CO
County Weld
Community Sunset Acres
Area Greeley/Weld
Zoning RES
Direction Take I76 to Hwy 52 Hudson Exit. Property is located on the West side of I76. Turn left onto Hwy 52 going west. Stay on Hwy 52 at BOTH traffic circles, turn back going east on Hwy 52 at the second traffic circle. Then turn right onto Hickory St. or CR 43-1/2. Turn right onto Sunset Ct. Use GPS.
Rooms
Family Room 1
Basement Full, Partially Finished
Interior
Interior Features Eat-in Kitchen
Heating Hot Water, Baseboard
Cooling Evaporative Cooling, Ceiling Fan(s)
Fireplaces Type None
Appliance Self Cleaning Oven, Dishwasher, Refrigerator, Microwave, Disposal, Fire Alarm
Exterior
Exterior Feature Sprinkler System
Parking Features Attached
Garage Spaces 2.0
Fence Fenced, Dog Run/Kennel
Community Features Fitness Center
Utilities Available Electricity Available, Cable Available
View Y/N No
Roof Type Composition
Porch Patio
Garage Yes
Building
Lot Description Level, Abuts Public Open Space, Outbuildings, House Faces South, Paved, Gutters, Mineral Rights Excluded
Sewer Public Sewer
Water Public
Level or Stories One
Structure Type Frame,Brick
New Construction false
Schools
Elementary Schools Hudson
Middle Schools Weld Central
High Schools Weld County School District Re-3J
School District Weld County School District Re-3J
Others
Acceptable Financing Cash, Conventional, FHA, VA, 1031 Exchange
Listing Terms Cash, Conventional, FHA, VA, 1031 Exchange
Special Listing Condition Private Owner
Virtual Tour https://shotestate.aryeo.com/sites/rdvmwvgd/unbranded

I CAN HELP YOU MAKE AN OFFER ON THIS PROPERTY