

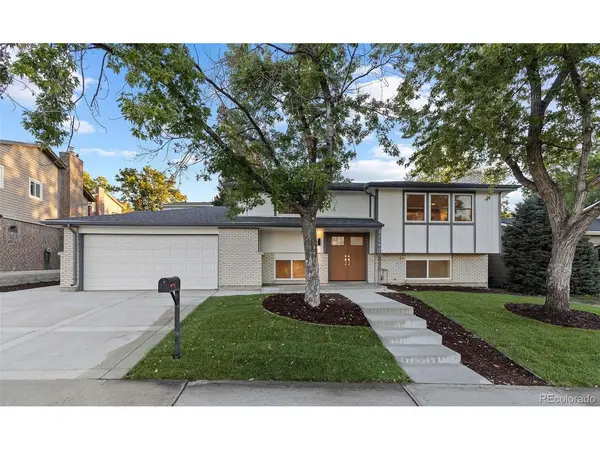
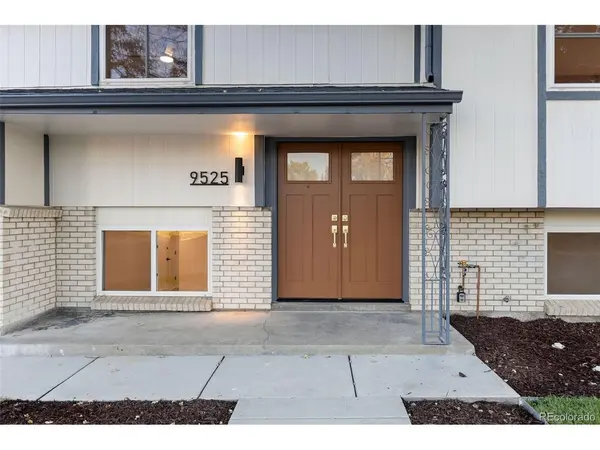
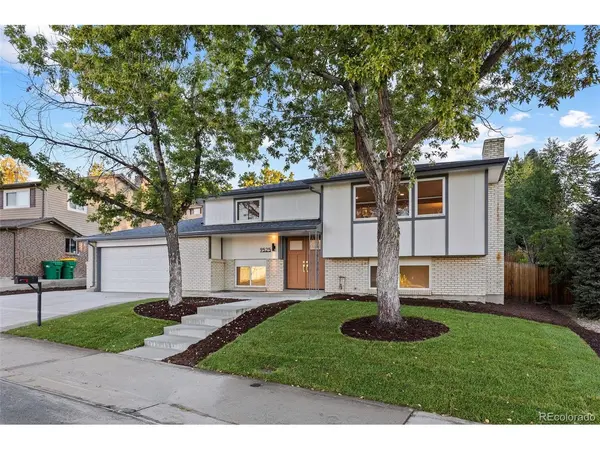
9525 W Wesley Lakewood, CO 80227

UPDATED:
Key Details
Property Type Single Family Home
Sub Type Single Family Residence
Listing Status Active
Purchase Type For Sale
Square Footage 1,767 sqft
Subdivision Country Village
MLS Listing ID IRE7901752
Bedrooms 4
Full Baths 1
Three Quarter Bath 1
HOA Y/N No
Year Built 1971
Annual Tax Amount $2,801
Tax Year 2025
Lot Size 8,276 Sqft
Acres 0.19
Property Sub-Type Single Family Residence
Source ires
Property Description
Step inside to discover a bright, open-concept layout featuring beautiful flooring, modern lighting, a stunning staircase with sleek black metal railings, and exposed wood beam accents that add warmth and character. The spacious living area showcases a contemporary electric fireplace surrounded by custom built-ins, creating a beautiful focal point for entertaining or relaxing.
The kitchen is truly the heart of the home, featuring gorgeous taj-mahal countertops, stylish two-tone cabinetry, stainless steel appliances, elegant gold accents, and an oversized waterfall-style island with seating. The adjoining dining area flows seamlessly into the living space, making everyday living and entertaining effortless.
Both bathrooms have been beautifully updated with designer-inspired finishes, stylish vanities, modern fixtures, and striking tilework. The lower level offers additional living space, providing flexibility for a family room, entertainment area, home office, or guest accommodations.
Step outside to your own backyard retreat, complete with professional landscaping, fresh sod, decorative mulch, mature trees, a spacious elevated deck, and a concrete patio. Whether hosting summer gatherings or enjoying a quiet Colorado evening, this outdoor space offers plenty of room to relax and entertain. An attached two-car garage adds everyday convenience.
With its beautiful renovations, contemporary finishes, and thoughtfully designed outdoor spaces, this Lakewood home is truly move-in ready.
Location
State CO
County Jefferson
Community Country Village
Area Metro Denver
Direction Use Maps
Rooms
Family Room 1
Interior
Interior Features Open Floorplan, Kitchen Island
Heating Forced Air
Cooling Central Air, Ceiling Fan(s)
Fireplaces Type Electric, One
Appliance Dishwasher, Refrigerator, Microwave, Disposal, Fire Alarm
Exterior
Exterior Feature Sprinkler System, Heated Garage
Parking Features Attached
Garage Spaces 2.0
Fence Fenced
View Y/N No
Roof Type Composition,Fiberglass
Porch Patio, Deck
Garage Yes
Building
Lot Description Level
Sewer Public Sewer
Water Public
Level or Stories Bi-Level
Structure Type Frame,Brick,Vinyl Siding,Concrete
New Construction false
Schools
Elementary Schools Green Gables
Middle Schools Carmody
High Schools Jefferson Dist R-1
School District Jefferson Dist R-1
Others
Acceptable Financing Cash, Conventional, FHA
Listing Terms Cash, Conventional, FHA

I CAN HELP YOU MAKE AN OFFER ON THIS PROPERTY