

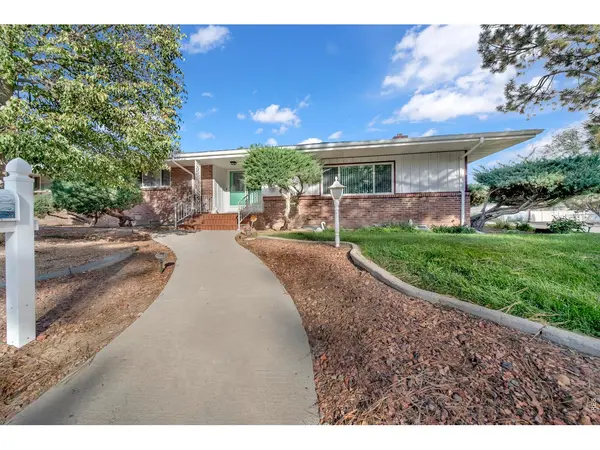
1010 Carol, Fort Morgan, CO 80701
46
See all 46 photos
$679,000
Est. payment /mo
4 Beds
5 Baths
5,479 SqFt
New

1010 Carol Fort Morgan, CO 80701

REQUEST A TOUR If you would like to see this home without being there in person, select the "Virtual Tour" option and your agent will contact you to discuss available opportunities.
In-PersonVirtual Tour

UPDATED:

Key Details

Property Type Single Family Home

Sub Type Single Family Residence

Listing Status Active

Purchase Type For Sale

Square Footage 5,479 sqft

Subdivision Taylor Minor Sub

MLS Listing ID IRE1070349

Bedrooms 4

Full Baths 2

Half Baths 2

Three Quarter Bath 1

HOA Y/N No

Year Built 1966

Annual Tax Amount $2,824

Tax Year 2025

Lot Size 0.420 Acres

Acres 0.42

Property Sub-Type Single Family Residence

Source ires

Property Description

Impressive in both size and design, this sprawling brick ranch offers over 5,200 finished square feet on an established .42-acre lot. With more than 4,000 square feet on the main level alone, this home provides exceptional space with a floor plan designed for comfortable everyday living and entertaining on a grand scale. At the heart of the home is an expansive kitchen featuring granite countertops, two sinks, a five-burner gas cooktop, double ovens, abundant cabinetry and generous workspace. The kitchen opens to an impressive family room highlighted by a dramatic wood-beamed ceiling and brick gas fireplace. A long breakfast bar offers additional seating, while the spacious living room, formal dining room and oversized office provide even more room to gather, entertain, or work from home. All four bedrooms are located on the main level with direct bathroom access. The spacious primary suite features a large walk-in closet, additional closet space, direct backyard access and a private bath with dual sinks, jetted tub and separate tiled shower. The finished basement offers an enormous recreation room anchored by a wood-burning brick fireplace and an additional half bath. Two furnaces and two central air-conditioning units provide comfort throughout the home. Outside, enjoy mature landscaping, a large covered patio, sprinkler system and storage shed, along with an attached three-car garage. The property also features two water taps, and a new roof and gutters were installed in 2025. With exceptional main-level living, incredible gathering spaces and an impressive combination of indoor and outdoor entertaining areas, this distinctive property is truly a standout in Fort Morgan.

Location

State CO

County Morgan

Community Taylor Minor Sub

Area Morgan

Zoning R

Rooms

Family Room 1

Basement Partial, Partially Finished

Interior

Interior Features Eat-in Kitchen, Separate Dining Room, Cathedral Ceiling(s), Walk-In Closet(s), Washer/Dryer Hookup, Jack & Jill Bathroom, Kitchen Island, Two Primary Suites, Sun Room

Heating Forced Air

Cooling Central Air

Flooring Wood

Fireplaces Type Two or More, Gas, Living Room, Family Room

Appliance Gas Range, Double Oven, Dishwasher, Refrigerator, Microwave, Disposal

Exterior

Exterior Feature Sprinkler System, Heated Garage

Parking Features Attached

Garage Spaces 3.0

Utilities Available Natural Gas Available, Electricity Available

View Y/N No

Roof Type Composition

Improvements No

Porch Patio

Garage Yes

Building

Lot Description Corner Lot, Evergreen Trees, Deciduous Trees, House Faces West, City Limits, Paved, Curbs, Gutters, Sidewalks, Street Light, Alley

Sewer Public Sewer

Water Public

Level or Stories One

Structure Type Frame,Brick

New Construction false

Schools

Elementary Schools Green Acres

Middle Schools Fort Morgan

High Schools Fort Morgan Re-3

School District Fort Morgan Re-3

Others

Acceptable Financing Cash, Conventional, FHA, VA

Listing Terms Cash, Conventional, FHA, VA

Special Listing Condition Private Owner

Virtual Tour https://vimeo.com/1234125447/611fad5628?share=copy&fl=sv&fe=ci


Information and Real Estate Services (IRES)
Listed by KC Sailsbery

I CAN HELP YOU MAKE AN OFFER ON THIS PROPERTY

Chris Mullenberg
Chris Mullenberg

Agent License ID: FA100054438

+1(970) 413-1589 | chris@mullenbergteam.com

Name*
Phone*
Make an Offer or Ask Questions*

Go tour this home

1010 Carol