

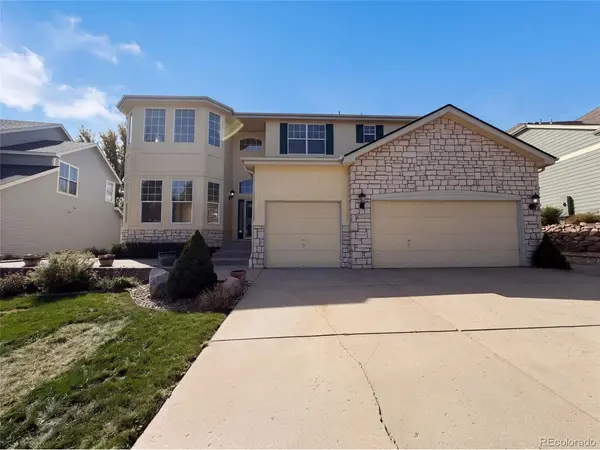

660 Stonemont Castle Pines, CO 80108

UPDATED:
Key Details
Property Type Single Family Home
Sub Type Single Family Residence
Listing Status Active
Purchase Type For Sale
Square Footage 4,581 sqft
Subdivision Castle Pines North
MLS Listing ID IRE5224939
Bedrooms 5
Full Baths 3
HOA Fees $204/qua
HOA Y/N Yes
Year Built 1999
Annual Tax Amount $6,393
Tax Year 2025
Lot Size 8,712 Sqft
Acres 0.2
Property Sub-Type Single Family Residence
Source ires
Property Description
Location
State CO
County Douglas
Community Castle Pines North
Area Metro Denver
Direction Head north on Monarch Blvd. Turn left on Stonemont Dr. Turn left on Stonemont Ct. Property is on the right.
Rooms
Basement Partial
Interior
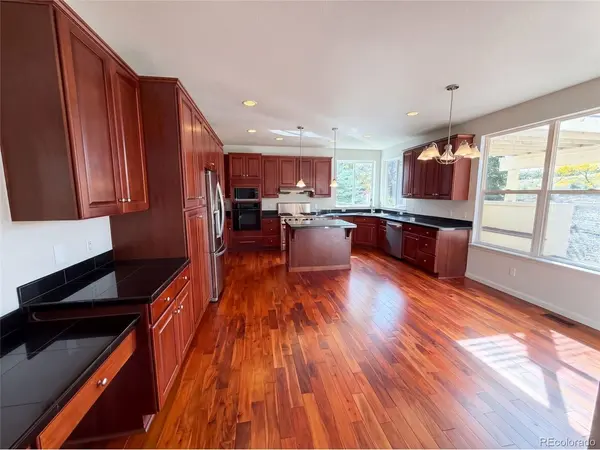
Interior Features Kitchen Island
Heating Forced Air
Cooling Central Air
Fireplaces Type Two or More
Appliance Dishwasher, Microwave
Exterior
Parking Features Attached
Garage Spaces 3.0
Utilities Available Natural Gas Available, Electricity Available
View Y/N No
Roof Type Composition
Garage Yes
Building
Sewer Public Sewer
Level or Stories Two
Structure Type Stone,Wood Siding
New Construction false
Schools
Elementary Schools Timber Trail
Middle Schools Rocky Heights
High Schools Douglas County Re-1
School District Douglas County Re-1
Others
Acceptable Financing Cash, Conventional, VA
Listing Terms Cash, Conventional, VA
Virtual Tour https://www.zillow.com/view-imx/a55c0fb5-fb6c-4d5d-9748-c9015b639a25?setAttribution=mls&wl=true&initialViewType=pano

I CAN HELP YOU MAKE AN OFFER ON THIS PROPERTY