

7232 S Sherman, Centennial, CO 80122
34
See all 34 photos
$675,000
Est. payment /mo
3 Beds
3 Baths
2,712 SqFt
New

7232 S Sherman Centennial, CO 80122

REQUEST A TOUR If you would like to see this home without being there in person, select the "Virtual Tour" option and your agent will contact you to discuss available opportunities.
In-PersonVirtual Tour

UPDATED:

Key Details

Property Type Single Family Home

Sub Type Single Family Residence

Listing Status Active

Purchase Type For Sale

Square Footage 2,712 sqft

Subdivision Southwind

MLS Listing ID IRE7896881

Bedrooms 3

Full Baths 1

Three Quarter Bath 2

HOA Y/N No

Year Built 1959

Annual Tax Amount $5,317

Tax Year 2025

Lot Size 9,147 Sqft

Acres 0.21

Property Sub-Type Single Family Residence

Source ires

Property Description

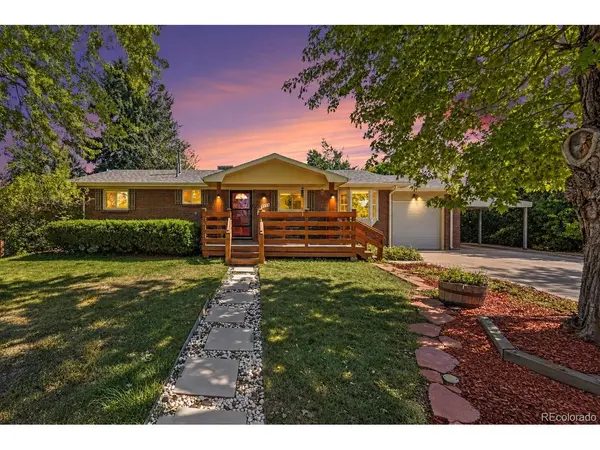
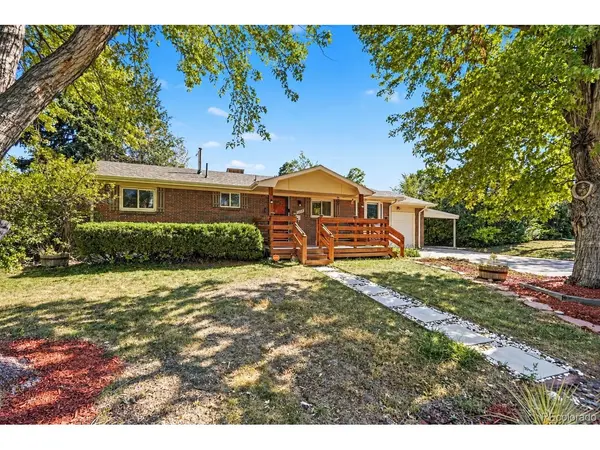
Welcome to beautifully updated ranch-style living in Centennial's desirable Southwind neighborhood. Step inside and immediately feel at home with gorgeous hardwood floors, vaulted ceiling living room, and abundant natural light. The spacious vaulted living room features a cozy gas fireplace, perfect for relaxing Colorado evenings. The updated kitchen offers quartz countertops, newer stainless steel appliances, and easy access to a generous dining room with a stylish accent wall, ideal for everyday meals and entertaining. Enjoy the convenience of main-level living with two spacious bedrooms and two updated bathrooms. The inviting primary suite features a beautifully remodeled private bathroom with a stunning designer soaking tub, creating your own peaceful retreat. The finished basement offers even more room to spread out! An expansive family and recreation room is perfect for movie nights, game days, or entertaining. You'll also find a third bedroom, updated three-quarter bathroom, versatile bonus room ideal for a home office or gym, plus laundry and abundant storage. Outside, discover your private backyard oasis! The expansive yard offers plenty of space for gardening, entertaining, or simply enjoying Colorado's beautiful weather. Relax under the covered deck, host summer barbecues, or enjoy the existing chicken coop, complete with chickens that can stay! A one-car garage and large attached carport provide additional covered parking. Convenient access to Littleton Public Schools, the scenic High Line Canal Trail, historic Downtown Littleton, and The Streets at SouthGlenn for shopping, dining, and entertainment. Beautifully updated and move-in ready, this home combines the ease of single-level living with the flexibility of a finished basement and an amazing outdoor setting. Imagine morning coffee on the covered deck, cozy evenings by the fire, and enjoying everything Colorado living has to offer. Welcome home!

Location

State CO

County Arapahoe

Community Southwind

Area Metro Denver

Direction GPS

Rooms

Family Room 1

Basement Full, Partially Finished, Slab, Daylight

Interior

Interior Features Open Floorplan, Walk-In Closet(s)

Heating Forced Air

Cooling Evaporative Cooling, Ceiling Fan(s)

Fireplaces Type Gas, Gas Log, Living Room, One

Appliance Dishwasher, Refrigerator, Microwave, Disposal

Exterior

Parking Features Attached

Garage Spaces 1.0

Fence Fenced

View Y/N No

Roof Type Composition

Porch Patio, Deck

Garage Yes

Building

Lot Description Deciduous Trees, Level, Gutters

Sewer Public Sewer

Water Public

Level or Stories One

Structure Type Frame,Brick

New Construction false

Schools

Elementary Schools Hopkins

Middle Schools Euclid

High Schools Littleton District 6

School District Littleton District 6

Others

Acceptable Financing Cash, Conventional, FHA, VA

Listing Terms Cash, Conventional, FHA, VA

Special Listing Condition Private Owner

Virtual Tour https://listings.nextdoorphotos.com/vd/268798366


Information and Real Estate Services (IRES)
Listed by Corey Martin

I CAN HELP YOU MAKE AN OFFER ON THIS PROPERTY

Chris Mullenberg
Chris Mullenberg

Agent License ID: FA100054438

+1(970) 413-1589 | chris@mullenbergteam.com

Name*
Phone*
Make an Offer or Ask Questions*

Go tour this home

7232 S Sherman