

7249 S Lincoln Centennial, CO 80122

UPDATED:
Key Details
Property Type Single Family Home
Sub Type Single Family Residence
Listing Status Coming Soon
Purchase Type For Sale
Square Footage 2,210 sqft
Subdivision Southwind
MLS Listing ID IRE5878710
Bedrooms 4
Full Baths 1
Three Quarter Bath 2
HOA Y/N No
Year Built 1959
Annual Tax Amount $5,239
Tax Year 2025
Lot Size 9,147 Sqft
Acres 0.21
Property Sub-Type Single Family Residence
Source ires
Property Description
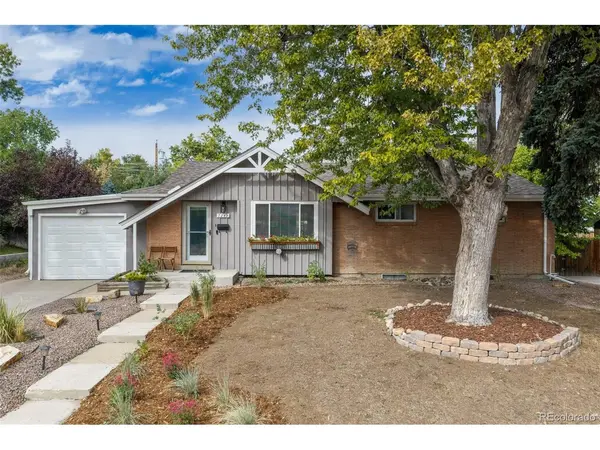
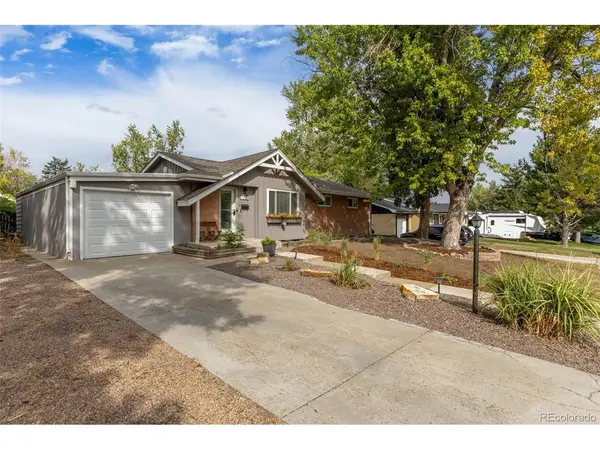
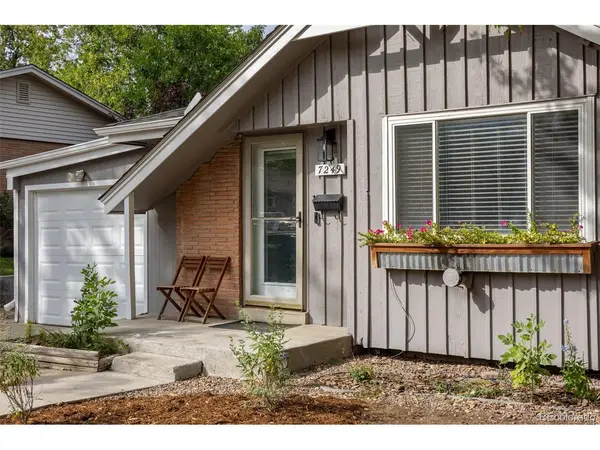
Ideally located near downtown Littleton in the Southwind neighborhood, this cute and updated 4-bedroom, 3-bath home blends everyday comfort with smart improvements. Beautiful wood floors add warmth and character to the inviting main level, which features an open layout, a primary bedroom with en suite bath and an additional bedroom or office. The well-appointed kitchen offers deep drawers and 2025 appliances, while a pellet stove adds cozy ambiance on cool Colorado evenings. The lower level features a family room, two egress bedrooms, 3/4 bath and versatile gym/flex space. Outside, the beautifully landscaped yard offers multiple spaces for dining, entertaining and relaxing, with sprinkler systems in both the front and back yards. A tandem 2-car garage, storage shed and abundant in-home storage make organization easy - plus there's a 40' x 10' RV parking space adjacent to the garage. Newer windows, fully paid-off solar panels that reduce energy costs by approximately 50%, and updated plumbing add value and peace of mind. Walking distance to Hopkins Elementary. Cozy up in your new home for fall!
INTERIOR PICS COMING 10/14- SHOWINGS BEGIN 10/15.
Location
State CO
County Arapahoe
Community Southwind
Area Metro Denver
Direction Google
Rooms
Family Room 1
Basement Full, Partially Finished
Interior
Interior Features Open Floorplan, Bay or Bow Window
Heating Forced Air, Pellet Stove
Cooling Evaporative Cooling
Fireplaces Type Free Standing, One
Appliance Dishwasher, Refrigerator, Washer, Dryer, Microwave
Exterior
Exterior Feature Sprinkler System, Tandem Garage
Parking Features Attached
Garage Spaces 2.0
Fence Fenced
View Y/N No
Roof Type Composition
Porch Patio
Garage Yes
Building
Lot Description Level, Outbuildings, House Faces East
Sewer Public Sewer
Level or Stories One
Structure Type Frame,Brick,Wood Siding
New Construction false
Schools
Elementary Schools Hopkins
Middle Schools Euclid
High Schools Littleton District 6
School District Littleton District 6
Others
Acceptable Financing Cash, Conventional, FHA, VA
Listing Terms Cash, Conventional, FHA, VA
Special Listing Condition Private Owner

I CAN HELP YOU MAKE AN OFFER ON THIS PROPERTY