

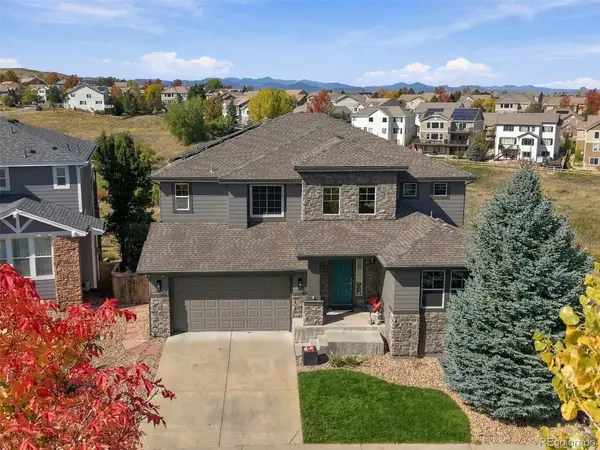
11021 Grayledge, Highlands Ranch, CO 80130
50
See all 50 photos
$965,000
Est. payment /mo
4 Beds
3 Baths
4,454 SqFt
Coming Soon

11021 Grayledge Highlands Ranch, CO 80130

REQUEST A TOUR If you would like to see this home without being there in person, select the "Virtual Tour" option and your agent will contact you to discuss available opportunities.
In-PersonVirtual Tour

UPDATED:

Key Details

Property Type Single Family Home

Sub Type Single Family Residence

Listing Status Coming Soon

Purchase Type For Sale

Square Footage 4,454 sqft

Subdivision The Hearth

MLS Listing ID IRE2890327

Bedrooms 4

Full Baths 3

HOA Fees $174/qua

HOA Y/N Yes

Year Built 2005

Annual Tax Amount $6,083

Tax Year 2025

Lot Size 6,098 Sqft

Acres 0.14

Property Sub-Type Single Family Residence

Source ires

Property Description

Welcome to this fantastic home in one of Highlands Ranch's most sought after neighborhoods. Situated on a quiet street in The Hearth, perfectly positioned BACKING TO OPEN SPACE & with NO NEIGHBORS ON ONE SIDE, this home offers the perfect balance of tranquility and convenience. Inside, the open floor plan is filled with natural light and designed for comfortable everyday living.Upon entry, the GRAND STAIRCASE and SOARING CEILINGS greet you. The whole main level, staircase and upstairs hall offer beautiful HARDWOOD FLOORING. The layout is very convenient offering a MAIN FLOOR BEDROOM & REMODELED FULL BATHROOM - Formal Living/Dining Area - Spacious Family room and REMODELED KITCHEN w/Large eat-at island, Gas Cooktop, Double ovens and ample storage space in the beautiful cabinetry. The kitchen nook has built-ins and leads to the deck outside. Upstairs is another FULLY RENOVATED bathroom complete with dual sinks, 2 spacious bedrooms + the LARGE PRIMARY BEDROOM w/En-Suite 5 piece bathroom, DUAL CLOSETS and separated by a multi-sided fireplace is a BONUS NOOK perfect for Home Office, exercise area, craft room, etc. Step outside from the Primary Bedroom onto the upper deck OVERLOOKING OPEN SPACE. This deck or the LARGE DECK off of the main level are a great place to unwind or entertain. The UNFINISHED WALKOUT BASEMENT is wide open and ready for you to finish to your own style and needs, yet As-IS it offers plenty of storage space or area for Home Gym or your favorite kind of tinkering. Enjoy added efficiency and convenience with SOLAR PANELS and a 220V OUTLET for an EV CHARGER located in the garage. With generous living spaces, quality finishes, exceptional indoor-outdoor flow, TURF BACKYARD keeping water bills low, VIEWS, easy access to trails and Recreation Center, this home offers the perfect blend of everyday comfort and elevated Colorado living. Schedule your private showing today and experience everything this special home has to offer. 3D Tour available online now!

Location

State CO

County Douglas

Community The Hearth

Area Metro Denver

Zoning PDU

Direction GPS/Maps

Rooms

Basement Full, Unfinished, Walk-Out Access, Sump Pump

Interior

Interior Features Cathedral Ceiling(s), Open Floorplan, Pantry, Walk-In Closet(s), Kitchen Island

Heating Forced Air

Cooling Central Air, Ceiling Fan(s)

Fireplaces Type Two or More, Gas, Gas Log, Living Room, Bedroom

Appliance Double Oven, Dishwasher, Refrigerator, Washer, Dryer, Microwave, Water Softener Owned, Disposal, Fire Alarm

Exterior

Exterior Feature Balcony, Tandem Garage

Parking Features Attached

Garage Spaces 3.0

Fence Fenced

Community Features Clubhouse, Tennis Court(s), Hot Tub, Pool, Sauna, Playground, Fitness Center, Park, Trail(s)

Utilities Available Natural Gas Available, Electricity Available, Cable Available

View Y/N Yes

View Mountain(s), City

Roof Type Composition

Porch Patio, Deck

Garage Yes

Building

Lot Description Corner Lot, Level, Sloping Lot, Abuts Public Open Space, Abuts Private Open Space, House Faces East, Paved, Gutters

Sewer Public Sewer

Water Public

Level or Stories Two

Structure Type Frame,Stone,Wood Siding

New Construction false

Schools

Elementary Schools Wildcat Mountain

Middle Schools Rocky Heights

High Schools Douglas County Re-1

School District Douglas County Re-1

Others

HOA Fee Include Snow Removal

Acceptable Financing Cash, Conventional, VA

Listing Terms Cash, Conventional, VA

Special Listing Condition Private Owner

Virtual Tour https://iframe.videodelivery.net/69c6583af1219466010cf594954b7de6


Information and Real Estate Services (IRES)
Listed by Tara Simmons

I CAN HELP YOU MAKE AN OFFER ON THIS PROPERTY

Chris Mullenberg
Chris Mullenberg

Agent License ID: FA100054438

+1(970) 413-1589 | chris@mullenbergteam.com

Name*
Phone*
Make an Offer or Ask Questions*

Go tour this home

11021 Grayledge