

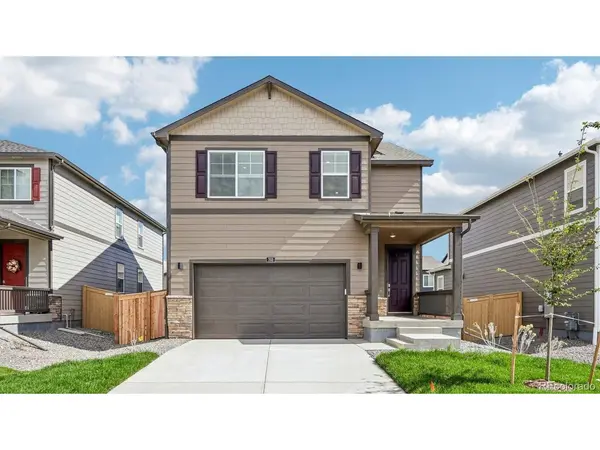

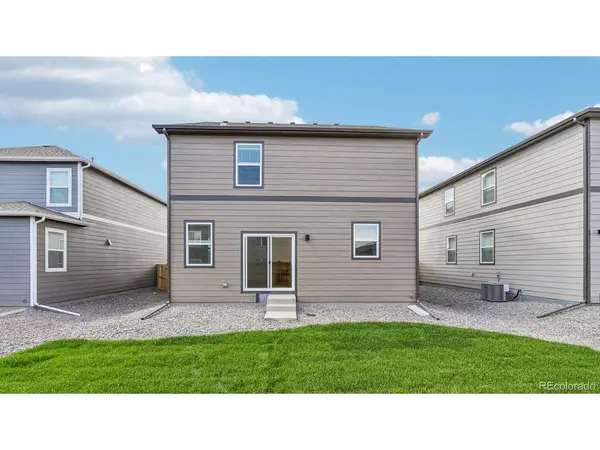
703 Ayrshire Johnstown, CO 80534

UPDATED:
Key Details
Property Type Single Family Home
Sub Type Single Family Residence
Listing Status Active
Purchase Type For Sale
Square Footage 2,156 sqft
Subdivision Granary
MLS Listing ID IRE7593836
Bedrooms 4
Full Baths 1
Half Baths 1
Three Quarter Bath 1
HOA Fees $187/qua
HOA Y/N Yes
Year Built 2026
Annual Tax Amount $39
Tax Year 2025
Lot Size 4,791 Sqft
Acres 0.11
Property Sub-Type Single Family Residence
Source ires
Property Description
The main level features an inviting open-concept layout with durable solid surface flooring throughout, creating a seamless and low-maintenance living environment. The well-appointed kitchen is complete with stainless steel appliances and a spacious oversized island-perfect for hosting and everyday living. Upstairs, the primary suite serves as a relaxing retreat with two closets, including a generous walk-in for added storage. The ensuite bathroom features a double vanity with elegant cabinetry. Three additional bedrooms, thoughtfully separated from the primary suite, along with a conveniently located laundry room, complete the upper level.
Granary offers access to three neighborhood parks with playgrounds, 4.5 miles of scenic walking and biking trails, green spaces throughout the neighborhood, and a resort-style pool. Enjoy convenient access to I-25, along with nearby shopping and dining. ***READY NOW **
Location
State CO
County Weld
Community Granary
Area Greeley/Weld
Zoning RES
Direction To reach the Granary model in Johnstown from Denver, head north on I-25 and take the Johnstown exit 252 for CO Hwy 60, heading east. Continue along CO Hwy 60 for approximately 2.5 miles until you reach Weld County Road 13. Take a right onto County Road 13 and head south. Continue on County Road 13 until you reach the community entrance, then turn left into the neighborhood. Follow neighborhood signage and turn right onto Sorghum Way. Continue along Sorghum Way - the model will be on the right-hand side of the street.
Rooms
Basement Crawl Space, Built-In Radon, Sump Pump
Interior
Interior Features Open Floorplan, Pantry, Walk-In Closet(s), Kitchen Island
Heating Forced Air
Cooling Central Air
Appliance Self Cleaning Oven, Dishwasher, Refrigerator, Washer, Dryer, Microwave, Disposal, Fire Alarm
Exterior
Exterior Feature Sprinkler System
Parking Features Attached
Garage Spaces 2.0
Fence Partial
Community Features Pool, Playground, Park, Trail(s)
Utilities Available Natural Gas Available, Electricity Available, Cable Available
View Y/N No
Roof Type Fiberglass
Porch Patio
Garage Yes
Building
Lot Description Paved
Sewer Public Sewer
Water Public
Level or Stories Two
Structure Type Composition,Concrete
New Construction true
Schools
Elementary Schools Pioneer Ridge
Middle Schools Roosevelt
High Schools Johnstown-Milliken Re-5J
School District Johnstown-Milliken Re-5J
Others
Acceptable Financing Cash, Conventional, FHA, VA, 1031 Exchange
Listing Terms Cash, Conventional, FHA, VA, 1031 Exchange
Special Listing Condition Builder
Virtual Tour https://www.zillow.com/view-imx/ab9aa70d-3e84-4e32-a44a-440d5c1b5ede?setAttribution=mls&wl=true&initialViewType=pano

I CAN HELP YOU MAKE AN OFFER ON THIS PROPERTY