

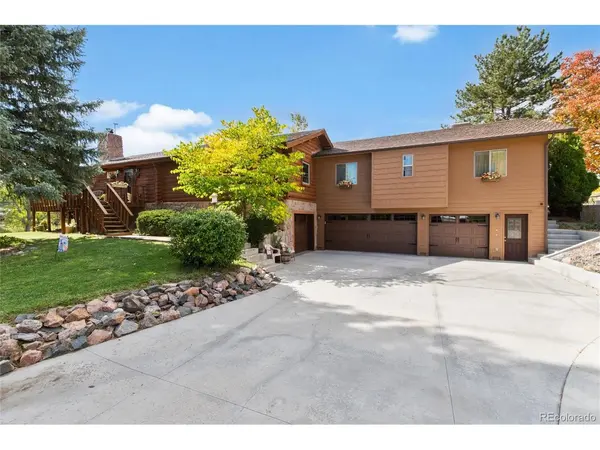
7801 S Estes, Littleton, CO 80128
45
See all 45 photos
$995,000
Est. payment /mo
4 Beds
4 Baths
3,489 SqFt
New

7801 S Estes Littleton, CO 80128

REQUEST A TOUR If you would like to see this home without being there in person, select the "Virtual Tour" option and your agent will contact you to discuss available opportunities.
In-PersonVirtual Tour

UPDATED:

Key Details

Property Type Single Family Home

Sub Type Single Family Residence

Listing Status Active

Purchase Type For Sale

Square Footage 3,489 sqft

Subdivision Fairview Heights

MLS Listing ID IRE3599898

Style In-Law Area,Chalet

Bedrooms 4

Full Baths 3

Three Quarter Bath 1

HOA Y/N No

Year Built 1977

Annual Tax Amount $5,658

Tax Year 2025

Lot Size 0.870 Acres

Acres 0.87

Property Sub-Type Single Family Residence

Source ires

Property Description

Spectacular log home with attached ADU and gorgeous mountain views! Opportunities like this are rare! Multi-generational living at it's best! Premium .84 acre lot with no HOA! Explore this exceptional property with pristine log construction and a wonderful inviting feel! Magical outdoor living with open space and panoramic mountain views! The permitted ADU offers a modern floor plan with two bedrooms , two bathrooms, open kitchen, exterior entrance, outdoor patio and a chair lift from the garage directly to the ADU. There is also interior door access between the two living spaces. Storage is abundant with an oversized three car garage, one additional garage and an extra large storage room between the two garages. Big tickets items including a new roof and new windows were installed in 2025. Log home offers central A/C and ADU offers evaporative cooling system. Magnificent lot with a large open area to the south and extra land to the southwest. The wrap around deck and impeccable log construction create a sense of tranquility in convenient SW Littleton! Home is a true custom masterpiece!

Location

State CO

County Jefferson

Community Fairview Heights

Area Metro Denver

Zoning R-1

Rooms

Family Room 1

Basement Partially Finished, Slab, Daylight

Interior

Interior Features Cathedral Ceiling(s), Open Floorplan, Walk-In Closet(s), Skylights, Kitchen Island

Heating Forced Air

Cooling Central Air, Evaporative Cooling, Ceiling Fan(s)

Fireplaces Type Living Room, One

Appliance Dishwasher, Refrigerator, Washer, Dryer, Microwave, Disposal, Fire Alarm

Exterior

Exterior Feature Sprinkler System, Hot Tub, Oversized Garage

Parking Features Attached

Garage Spaces 3.0

Fence Partial

Utilities Available Natural Gas Available, Electricity Available

View Y/N Yes

View Mountain(s)

Roof Type Composition

Porch Patio, Deck

Garage Yes

Building

Lot Description House Faces East, Paved

Sewer Public Sewer

Water Public

Architectural Style In-Law Area, Chalet

Level or Stories One

Structure Type Frame,Log,Wood Siding

New Construction false

Schools

Elementary Schools Coronado

Middle Schools Falcon Bluffs

High Schools Jefferson Dist R-1

School District Jefferson Dist R-1

Others

Acceptable Financing Cash, Conventional, FHA, VA

Listing Terms Cash, Conventional, FHA, VA

Virtual Tour https://www.listingsmagic.com/sps/tour-slider/index.php?property_ID=286651&ld_reg=Y


Information and Real Estate Services (IRES)
Listed by Karla Anderson

I CAN HELP YOU MAKE AN OFFER ON THIS PROPERTY

Chris Mullenberg
Chris Mullenberg

Agent License ID: FA100054438

+1(970) 413-1589 | chris@mullenbergteam.com

Name*
Phone*
Make an Offer or Ask Questions*

Go tour this home

7801 S Estes