

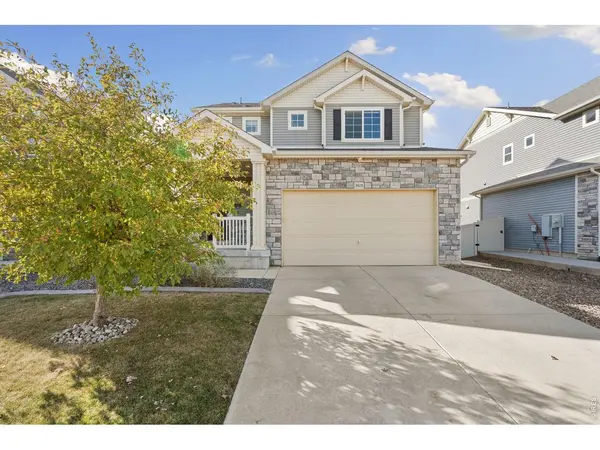
3618 Teakwood, Johnstown, CO 80534
43
See all 43 photos
$485,000
Est. payment /mo
3 Beds
3 Baths
2,372 SqFt
New

3618 Teakwood Johnstown, CO 80534

REQUEST A TOUR If you would like to see this home without being there in person, select the "Virtual Tour" option and your agent will contact you to discuss available opportunities.
In-PersonVirtual Tour

UPDATED:

Key Details

Property Type Single Family Home

Sub Type Single Family Residence

Listing Status Active

Purchase Type For Sale

Square Footage 2,372 sqft

Subdivision Thompson River Ranch Fil 5

MLS Listing ID IRE1070383

Style Legal Conforming

Bedrooms 3

Full Baths 1

Half Baths 1

Three Quarter Bath 1

HOA Y/N No

Year Built 2019

Annual Tax Amount $6,224

Tax Year 2025

Tax Status No

Lot Size 5,662 Sqft

Acres 0.13

Property Sub-Type Single Family Residence

Source ires

Property Description

Welcome to 3618 Teakwood Lane, a refreshed two-story home in Thompson River Ranch, just blocks from the community pool, community center and K-8 school. A covered front porch with stacked stone accents sets the tone for the thoughtfully updated interior.The main level is open and easy to live in, with wide-plank LVP flooring, stained wood trim and custom window coverings throughout. The living room features a tray ceiling, recessed lighting and a stacked stone accent wall. The kitchen pairs white shaker cabinetry with granite counters, a tile backsplash, stainless steel appliances, a pantry and a generous center island with seating. A slider off the eat-in kitchen opens to the deck, and a powder room completes the level.Upstairs, the primary suite offers a walk-in closet and a bath with a dual-sink vanity and a walk-in tiled shower with a glass panel and two windows for natural light. Two additional bedrooms, a full hall bath and a dedicated laundry room with a window are all on the same level, along with extra storage closets.Outside, a raised composite deck overlooks a fully fenced backyard with a generous lawn and rock-bordered landscaping, ready for summer evenings. The 695 sq ft unfinished basement is a blank canvas for future equity, and the 453 sq ft attached garage adds room for storage. Solar panels on the roof help keep utility costs in check.Thompson River Ranch sits in the Thompson School District with quick access to Hwy 34, I-25, Loveland, Johnstown and Windsor. Schedule your private showing today!

Location

State CO

County Weld

Community Thompson River Ranch Fil 5

Area Loveland/Berthoud

Zoning RES

Direction From HWY 34, south on CTR 3, west on River Ranch PKWY, north on Teakwood to property on left.

Rooms

Basement Partial, Unfinished

Interior

Interior Features Eat-in Kitchen, Pantry, Walk-In Closet(s), Washer/Dryer Hookup, Kitchen Island

Heating Forced Air

Cooling Central Air

Appliance Electric Range, Dishwasher, Refrigerator, Washer, Dryer, Microwave

Exterior

Parking Features Attached

Garage Spaces 2.0

Fence Fenced

Community Features Clubhouse, Hot Tub, Pool, Park, Trail(s)

Utilities Available Natural Gas Available, Electricity Available, High Speed Avail

View Y/N No

Roof Type Composition

Improvements No

Garage Yes

Building

Lot Description Level, Paved, Curbs, Gutters, Sidewalks, Street Light, Fire Hydrant within 500 Feet

Sewer Public Sewer

Water Public

Architectural Style Legal Conforming

Level or Stories Two

Structure Type Stone,Vinyl Siding

New Construction false

Schools

Elementary Schools Riverview Pk-8

Middle Schools Riverview Pk-8

High Schools Thompson R2-J

School District Thompson R2-J

Others

HOA Fee Include Common Amenities,Utilities

Acceptable Financing Cash, Conventional, FHA, VA

Listing Terms Cash, Conventional, FHA, VA

Special Listing Condition Private Owner

Virtual Tour https://youtu.be/xWnzjiMTNFw?si=ooLx8IZbrVLYuXKL


Information and Real Estate Services (IRES)
Listed by Kelly McBartlett

I CAN HELP YOU MAKE AN OFFER ON THIS PROPERTY

Chris Mullenberg
Chris Mullenberg

Agent License ID: FA100054438

+1(970) 413-1589 | chris@mullenbergteam.com

Name*
Phone*
Make an Offer or Ask Questions*

Go tour this home

3618 Teakwood