


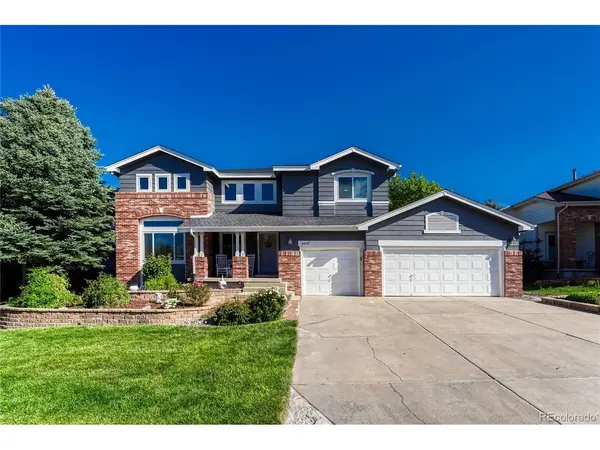
6637 Millstone Highlands Ranch, CO 80130

UPDATED:
Key Details
Property Type Single Family Home
Sub Type Single Family Residence
Listing Status Coming Soon
Purchase Type For Sale
Square Footage 3,829 sqft
Subdivision Highlands Ranch
MLS Listing ID IRE3506939
Style Contemporary
Bedrooms 6
Full Baths 3
Three Quarter Bath 1
HOA Fees $174/qua
HOA Y/N Yes
Year Built 1993
Annual Tax Amount $5,826
Tax Year 2025
Lot Size 9,583 Sqft
Acres 0.22
Property Sub-Type Single Family Residence
Source ires
Property Description
Situated on a nearly quarter-acre premium lot, the expansive outdoor retreat offers plenty of room for entertaining, gardening, and summer barbecues on the spacious deck, relaxing in the hot tub, and playing catch or basketball. Beyond the property line, you will enjoy the unbeatable Highlands Ranch lifestyle with great proximity to Heritage Park, Eastridge Rec Center, and Lone Tree Golf Club.
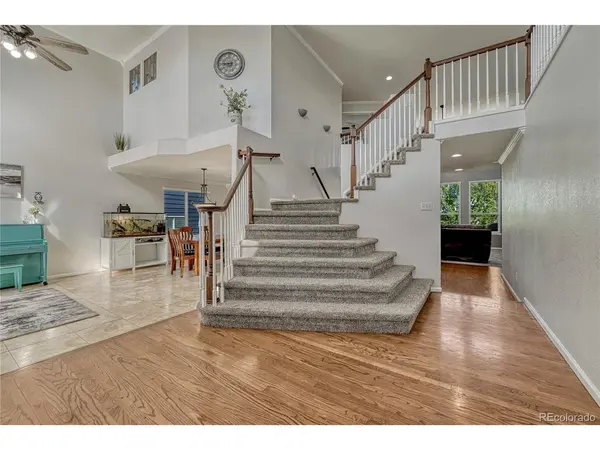
Whether you are looking to upsize or simply need a floorplan that adapts to your evolving remote-work and lifestyle needs, this 1993-built gem has been well maintained and delivers pride of ownership on all fronts. The major systems of the home have been well cared for or replaced by the current owners (furnace 2016, AC 2021, water heater 2025, hardwood refinished 2026, and more). Rare footprints like this in Eastridge do not last long-schedule your showing today and step into the space you've been waiting for! For additional photos and video, please visit: www.tinyurl.com/6637MillstoneStreet
Location
State CO
County Douglas
Community Highlands Ranch
Area Metro Denver
Zoning PDU
Direction GPS is accurate. From C-470, take University Blvd south until crossing over Quebec and transitioning to Lincoln Ave. Make the first right onto E Dutch Creek St, and take the immediate right onto Millstone St. Property is halfway up the block on the right.
Rooms
Family Room 1
Basement Partially Finished, Crawl Space, Walk-Out Access, Daylight, Built-In Radon
Interior
Interior Features Eat-in Kitchen, Cathedral Ceiling(s), Walk-In Closet(s), Kitchen Island
Heating Forced Air
Cooling Central Air, Ceiling Fan(s)
Fireplaces Type Gas, Gas Log, Living Room, One
Equipment Satellite Dish
Appliance Self Cleaning Oven, Dishwasher, Refrigerator, Disposal, Fire Alarm
Exterior
Exterior Feature Sprinkler System, Hot Tub
Parking Features Attached
Garage Spaces 3.0
Fence Fenced
Utilities Available Natural Gas Available, Electricity Available, Cable Available
View Y/N No
Roof Type Fiberglass
Porch Patio, Deck
Garage Yes
Building
Lot Description Paved, Gutters
Sewer Public Sewer
Water Public
Architectural Style Contemporary
Level or Stories Two
Structure Type Frame,Wood Siding,Concrete
New Construction false
Schools
Elementary Schools Fox Creek
Middle Schools Cresthill
High Schools Douglas County Re-1
School District Douglas County Re-1
Others
Acceptable Financing Cash, Conventional, FHA, VA
Listing Terms Cash, Conventional, FHA, VA
Special Listing Condition Private Owner

I CAN HELP YOU MAKE AN OFFER ON THIS PROPERTY