

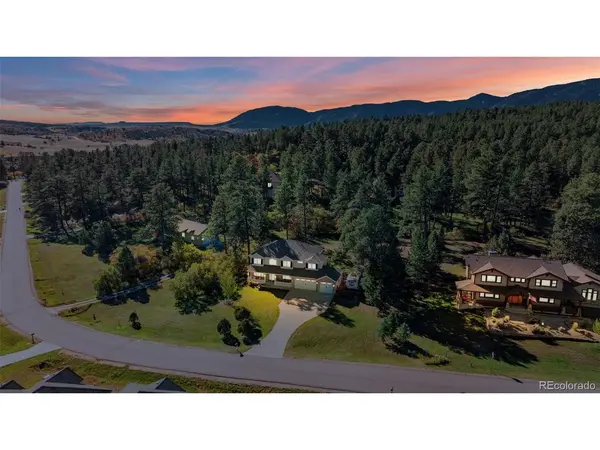
4200 Mohawk, Larkspur, CO 80118
50
See all 50 photos
$950,000
Est. payment /mo
4 Beds
4 Baths
4,650 SqFt
New

4200 Mohawk Larkspur, CO 80118

REQUEST A TOUR If you would like to see this home without being there in person, select the "Virtual Tour" option and your agent will contact you to discuss available opportunities.
In-PersonVirtual Tour

UPDATED:

Key Details

Property Type Single Family Home

Sub Type Single Family Residence

Listing Status Active

Purchase Type For Sale

Square Footage 4,650 sqft

Subdivision Perry Park

MLS Listing ID IRE2353399

Bedrooms 4

Full Baths 3

Half Baths 1

HOA Y/N No

Year Built 2001

Annual Tax Amount $6,294

Tax Year 2026

Lot Size 1.000 Acres

Acres 1.0

Property Sub-Type Single Family Residence

Source ires

Property Description

Perfectly positioned on a 1-acre lot in desirable Perry Park, this beautifully updated 4-bedroom, 4-bath home offers approximately 4,083 finished square feet, a spacious floor plan, and exceptional indoor and outdoor living. The dramatic two-story living room features soaring ceilings, expansive windows, built-in bookcases, a gas fireplace with tile surround, and access to the fully fenced backyard. The kitchen offers hardwood floors, granite countertops, refreshed cabinetry, a center island with seating, a convection cooktop, double convection ovens, a walk-in pantry, and a breakfast nook with bay window. A butler's pantry connects to the formal dining room, while a private main-floor office with French doors and tray ceiling provides a dedicated workspace. The laundry/mudroom leads to the attached 3-car garage. Upstairs, the primary suite features a tray ceiling, bay window seating area, walk-in closet, and 5-piece bath with soaking tub and separate tiled shower. Secondary bedrooms offer flexible nooks and convenient bath access. The newer finished lower level adds 1,012 square feet of recreation and exercise space, including a custom 7-seat home theater with a 144-inch screen, premium 5.2 surround sound, and tiered seating. Extensive recent updates include a new Class 4 roof (2025), A/C, dual water heaters, interior paint, carpet, stainless steel kitchen appliances, decorative garage doors, and a renovated front porch. The fenced backyard features a patio, playhouse, swing set, and monkey bars. Additional highlights include decorative shutters and fenced RV parking. Nestled in the prestigious Perry Park Golf Course community, this setting offers more than golf-dining, social options, open space, trails, and horse stables, all surrounded by iconic red rock scenery. Just 5 min to Sandstone Ranch Open Space, 20 min to Castle Rock, ~40 min to DTC or CO Springs, it's the perfect balance of privacy & convenience.

Location

State CO

County Douglas

Community Perry Park

Area Metro Denver

Zoning SR

Direction From Highway 105, head west on Red Rock Drive into Perry Park. Take the first right onto Bannock Drive, then the first right onto Mohawk Drive. The property will be on your left.

Rooms

Basement Partial, Full, Partially Finished, Slab

Interior

Interior Features Open Floorplan, Pantry, Walk-In Closet(s), Jack & Jill Bathroom, Kitchen Island

Heating Forced Air

Cooling Central Air, Ceiling Fan(s)

Fireplaces Type Gas Log, Living Room, One

Appliance Self Cleaning Oven, Double Oven, Dishwasher, Refrigerator, Microwave, Disposal, Fire Alarm

Exterior

Parking Features Attached

Garage Spaces 3.0

Fence Partial

Utilities Available Natural Gas Available, Electricity Available, Cable Available

View Y/N Yes

View Mountain(s), Plains View

Roof Type Composition

Porch Patio

Garage Yes

Building

Lot Description Level, Paved

Sewer Public Sewer

Water Public

Level or Stories Two

Structure Type Frame,Wood Siding,Concrete

New Construction false

Schools

Elementary Schools Larkspur

Middle Schools Castle Rock

High Schools Douglas County Re-1

School District Douglas County Re-1

Others

Acceptable Financing Cash, Conventional, FHA, VA

Listing Terms Cash, Conventional, FHA, VA

Special Listing Condition Private Owner

Virtual Tour https://sites.listvt.com/vd/268699121


Information and Real Estate Services (IRES)
Listed by Elizabeth Owens

I CAN HELP YOU MAKE AN OFFER ON THIS PROPERTY

Chris Mullenberg
Chris Mullenberg

Agent License ID: FA100054438

+1(970) 413-1589 | chris@mullenbergteam.com

Name*
Phone*
Make an Offer or Ask Questions*

Go tour this home

4200 Mohawk