

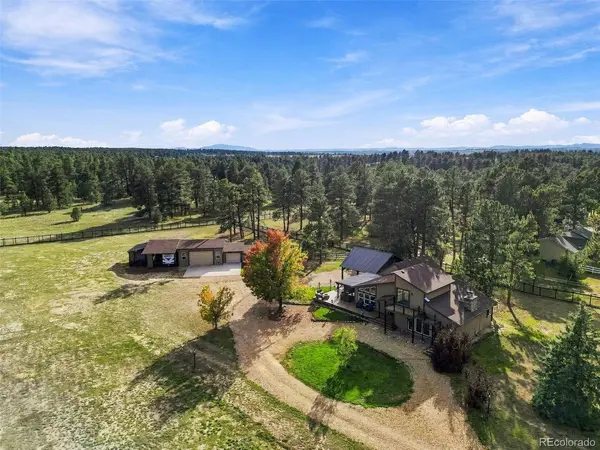


5496 Timber Ridge Elizabeth, CO 80107

UPDATED:
Key Details
Property Type Single Family Home
Sub Type Single Family Residence
Listing Status Active
Purchase Type For Sale
Square Footage 2,961 sqft
Subdivision Hidden Pines Estates
MLS Listing ID IRE3902907
Style Chalet
Bedrooms 4
Half Baths 1
Three Quarter Bath 3
HOA Y/N No
Year Built 1988
Annual Tax Amount $4,370
Tax Year 2025
Lot Size 4.000 Acres
Acres 4.0
Property Sub-Type Single Family Residence
Source ires
Property Description
The updates are everywhere: fresh interior and exterior paint, new flooring, newer carpet, painted cabinets, doors and trim, and updated lighting. The kitchen shines with granite countertops and a stylish backsplash plus stainless steel appliances and an island.
The home flows beautifully. The main level has gorgeous floors, a huge family room with a wood stove, and tons of windows that fill every room with light and views of the property. The main-level primary suite has its own luxurious updated 3/4 bath plus a wood fireplace and great windows! There's a half bath on the main level too. A spiral staircase leads to a lofty upper level with two bedrooms, a 3/4 bath, and a deck off one bedroom with its own stairs down outside. The finished basement adds a big open space, a 3/4 bath, and a room perfect for an office or non-conforming bedroom. It's a gym today, but it could be anything you need.
Outside is where this property truly comes alive. Relax on the extended, partially covered Trex deck with a hot tub, barbecue area and built-in fire pit. A huge pergola stretches over the driveway at the attached 3-car garage. Need more room? There's an oversized detached 3-car garage plus two drive-through carports for all your toys. Bring the horses too: a two-stall barn with fenced pens and runs is ready and waiting. Fully fenced and landscaped with a gated entry, this is the private Colorado retreat you've been looking for!
Gated entry. Long private drive through the trees. 4.17 acres at the end of a cul-de-sac. Open meadows, fully fenced, bring your toys, bring your horses- the options are endless!
Location
State CO
County Elbert
Community Hidden Pines Estates
Area Metro Denver
Zoning RA-1
Rooms
Family Room 1
Basement Full, Partially Finished
Interior
Interior Features Eat-in Kitchen, Open Floorplan, Kitchen Island
Heating Forced Air, Wood Stove
Cooling Wall/Window Unit(s)
Fireplaces Type Two or More, Family Room
Appliance Dishwasher, Refrigerator, Washer, Dryer, Microwave, Gas Bar-B-Q, Disposal
Exterior
Exterior Feature Hot Tub, >8' Garage Door, Oversized Garage
Parking Features Attached
Garage Spaces 6.0
Fence Fenced, Other
Utilities Available Propane
View Y/N Yes
View Plains View
Roof Type Composition
Porch Patio, Deck
Garage Yes
Building
Lot Description Cul-De-Sac, Deciduous Trees, Level, Meadow, Outbuildings, House Faces East
Sewer Septic Tank
Water Well
Architectural Style Chalet
Level or Stories Two
Structure Type Frame,Cedar
New Construction false
Schools
Elementary Schools Singing Hills
Middle Schools Elizabeth
High Schools Elizabeth C-1
School District Elizabeth C-1
Others
Acceptable Financing Cash, Conventional
Horse Property Horse(s) Allowed, Pasture
Listing Terms Cash, Conventional
Special Listing Condition Private Owner
Virtual Tour https://listings.griffinmarketingagency.com/video/7TR8rWILIFwrwGgNqvLW2CGF9IlVyI6sJ2qADtdJ02xM

I CAN HELP YOU MAKE AN OFFER ON THIS PROPERTY