

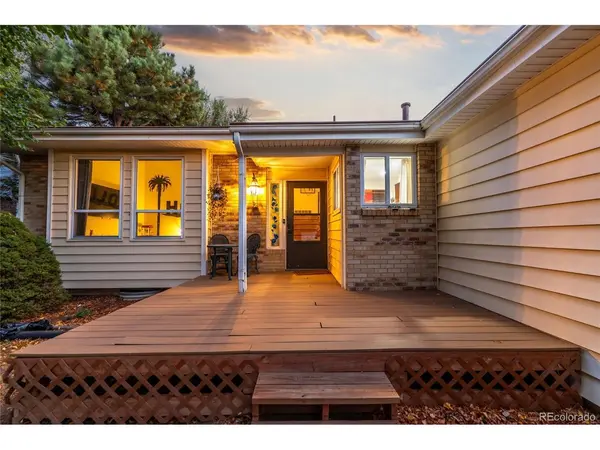


5320 W 74th Arvada, CO 80003

UPDATED:
Key Details
Property Type Single Family Home
Sub Type Single Family Residence
Listing Status Coming Soon
Purchase Type For Sale
Square Footage 2,733 sqft
Subdivision Wood Creek
MLS Listing ID IRE1647799
Style Contemporary
Bedrooms 5
Full Baths 1
Three Quarter Bath 2
HOA Y/N No
Year Built 1981
Annual Tax Amount $3,240
Tax Year 2025
Lot Size 8,712 Sqft
Acres 0.2
Property Sub-Type Single Family Residence
Source ires
Property Description
The primary suite features high ceilings, two closets, and spacious bath with a walk-in shower. Two additional bedrooms and a full bath complete the upper level. The lower level provides another generously sized bedroom and full bath, ideal for guests, extended family, or a home office. The basement adds flexibility with fifth bedroom and unfinished bonus space ready to become a movie room, expanded rec area, additional living space, or storage.
Outside, enjoy a large, fully fenced backyard with plenty of lawn for entertaining, relaxing, or play. Attached two-car garage offers convenience and storage, while owned solar panels add appeal. Currently operated as a short-term rental and offered fully furnished, the property presents an opportunity for investors seeking a turnkey property with an established rental history available for review. For traditional homebuyers, the furnishings and multiple living areas offer a move-in-ready home with room to spread out, entertain, work, and host guests. Live in it. Invest in it. Make it your own. "The Pixar House" offers a rare combination of lifestyle, flexibility, and opportunity. Short-term rental operation, licensing, future bookings, income history, furnishings, and transferability to be independently verified by the buyer. Past performance does not guarantee future results. Listing agent is owner.
Location
State CO
County Jefferson
Community Wood Creek
Area Metro Denver
Direction Google maps will get you directly to the property
Rooms
Basement Partial
Interior
Interior Features Cathedral Ceiling(s), Open Floorplan, Pantry
Heating Forced Air
Cooling Central Air
Equipment Satellite Dish
Appliance Dishwasher, Refrigerator, Washer, Dryer, Microwave, Gas Bar-B-Q, Disposal, Fire Alarm
Exterior
Parking Features Attached
Garage Spaces 2.0
Fence Fenced
View Y/N No
Roof Type Composition
Porch Patio, Deck
Garage Yes
Building
Lot Description Level, Outbuildings, Paved, Gutters
Sewer Public Sewer
Water Public
Architectural Style Contemporary
Level or Stories Tri-Level
Structure Type Vinyl Siding,Concrete
New Construction false
Schools
Elementary Schools Adams
Middle Schools North Arvada
High Schools Jefferson Dist R-1
School District Jefferson Dist R-1
Others
Acceptable Financing Cash, Conventional, FHA, VA, 1031 Exchange
Listing Terms Cash, Conventional, FHA, VA, 1031 Exchange
Special Listing Condition Private Owner
Virtual Tour https://www.zillow.com/view-imx/2773f9e2-f8b2-45af-a5cd-aee62a1bd97b?setAttribution=mls&wl=true&initialViewType=pano

I CAN HELP YOU MAKE AN OFFER ON THIS PROPERTY