



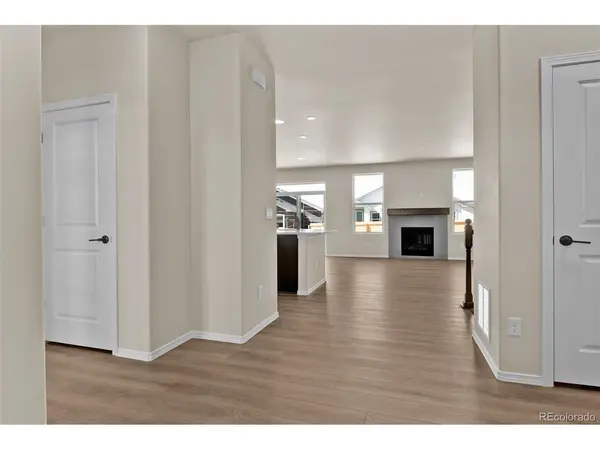
11104 Coastal Hills Peyton, CO 80831

UPDATED:
Key Details
Property Type Single Family Home
Sub Type Single Family Residence
Listing Status Active
Purchase Type For Sale
Square Footage 2,610 sqft
Subdivision Rolling Hills Ranch At Meridian Ranch
MLS Listing ID IRE2789732
Bedrooms 3
Full Baths 2
Half Baths 1
HOA Fees $115/ann
HOA Y/N Yes
Year Built 2026
Annual Tax Amount $2,887
Tax Year 2025
Lot Size 8,712 Sqft
Acres 0.2
Property Sub-Type Single Family Residence
Source ires
Property Description
The inviting main level features durable luxury vinyl plank flooring, a private primary suite, a dedicated office with French doors, a spacious dining area, and a light-filled living room centered around a gas fireplace with a wood mantel.
The dining area walks out to a concrete patio overlooking the large backyard and a convenient gas hookup for outdoor grilling.
The kitchen is designed for gathering and entertaining, featuring stainless steel appliances, designer granite countertops, soft-close cabinet doors, a large center island, super-single sink, pantry, and pre-wired for three pendant lights over the kitchen island.
The primary suite offers a relaxing retreat with a four-piece adjoining bathroom, walk-in shower with built-in seat, double-sink vanity, dedicated makeup area, generous walk-in closet, and barn-door preparation at the bathroom. A laundry room, linen closet, and powder bathroom complete the main level. The finished basement provides two additional bedrooms, a full bathroom, five-channel pre-wired for a home theater, creating flexible space for guests, recreation, or movie nights. Additional features include whole-house ventilation, Home Run Electronics wiring, comfort-height elongated toilets, pre-wired for ceiling fans and motorized blinds, an attached two-car garage with 240-volt/60-amp prewiring for EV charging. This thoughtfully finished home offers the space, comfort, and modern conveniences you have been looking for in the Falcon area. Enjoy convenient access to Meridian Ranch amenities, neighborhood parks, schools, shopping, dining, and nearby military installations. Beautifully finished and ready to welcome you home!
Location
State CO
County El Paso
Community Rolling Hills Ranch At Meridian Ranch
Area Out Of Area
Zoning PUD
Direction Powers Blvd. (CO-21) east on Woodmen Rd.; left on Meridian Rd.; right on Rex Rd.; right on Rolling Ranch Dr.; left on Bluffpoint Dr.; right on Coastal Hills Ln. Property is on the right.
Rooms
Family Room 1
Basement Full, Partially Finished
Interior
Interior Features Open Floorplan, Pantry, Walk-In Closet(s), Kitchen Island
Heating Forced Air
Cooling Central Air
Fireplaces Type Gas, Living Room, One
Appliance Dishwasher, Refrigerator, Microwave, Disposal
Exterior
Parking Features Attached
Garage Spaces 2.0
Utilities Available Natural Gas Available, Electricity Available
View Y/N No
Roof Type Composition
Porch Patio
Garage Yes
Building
Lot Description Paved
Sewer Public Sewer
Water Public
Level or Stories One
Structure Type Frame,Stone
New Construction true
Schools
Elementary Schools Meridian Ranch
Middle Schools Falcon
High Schools Falcon District 49
School District Falcon District 49
Others
Acceptable Financing Cash, Conventional, FHA, VA
Listing Terms Cash, Conventional, FHA, VA
Special Listing Condition Private Owner
Virtual Tour https://vimeo.com/1234428901

I CAN HELP YOU MAKE AN OFFER ON THIS PROPERTY