

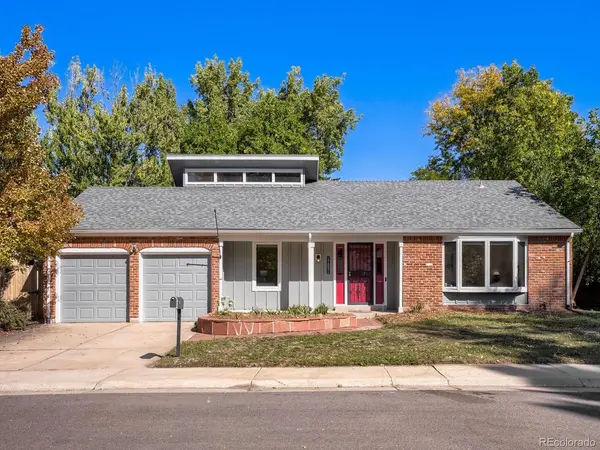


11891 E Yale Aurora, CO 80014

UPDATED:
Key Details
Property Type Single Family Home
Sub Type Single Family Residence
Listing Status Active
Purchase Type For Sale
Square Footage 3,716 sqft
Subdivision Dam West
MLS Listing ID IRE2334946
Bedrooms 4
Full Baths 1
Three Quarter Bath 1
HOA Fees $180/mo
HOA Y/N Yes
Year Built 1970
Annual Tax Amount $3,074
Tax Year 2025
Lot Size 10,018 Sqft
Acres 0.23
Property Sub-Type Single Family Residence
Source ires
Property Description
A spacious primary suite features a private bath, handcrafted woodwork, and a walk-in closet. Another room offers flexibility for an office, or quiet retreat. Two additional bedrooms and a second full bath complete the main level. The basement adds a conforming fourth bedroom, generous den, abundant storage, and room for fitness, hobbies, or office space.
This updated home celebrates its 1970s roots without being defined by them, or sacrificing the character that makes it so special. Behind the scenes, recent investment includes high-efficiency furnace and heat pump, updated ductwork, exterior grading, James Hardie siding, plumbing upgrades, custom woodwork, and a beautiful acacia wood kitchen island countertop bringing craftsmanship to everyday living.
Lastly there's the community of Dam West, one of Aurora's most enduring neighborhoods. Designed from the then-novel idea that community and open space should be part of everyday life, that vision lives on through mature trees, greenbelts, parks, and a pool. Benefits and amenities here have been part of the story from the very beginning, and this home is a block away from all of it! An array of restaurants also awaits. If you know the Denver area's food scene, this foodie paradise is where some of its best flavors are found.
Location
State CO
County Arapahoe
Community Dam West
Area Metro Denver
Rooms
Family Room 1
Basement Partially Finished, Crawl Space, Daylight
Interior
Interior Features Open Floorplan, Bay or Bow Window, Walk-In Closet(s), Skylights, Kitchen Island
Heating Forced Air, Humidity Control
Cooling Central Air
Fireplaces Type Two or More, Gas, Great Room, Dining Room
Appliance Double Oven, Dishwasher, Refrigerator, Washer, Dryer, Freezer, Disposal
Exterior
Parking Features Attached
Garage Spaces 2.0
Fence Fenced
Community Features Clubhouse, Tennis Court(s), Pool, Playground, Park, Trail(s)
View Y/N No
Roof Type Composition
Porch Patio, Deck
Garage Yes
Building
Lot Description Cul-De-Sac, Level, Outbuildings, House Faces South, Paved, Gutters
Sewer Public Sewer
Water Public
Level or Stories One
Structure Type Frame,Concrete
New Construction false
Schools
Elementary Schools Polton
Middle Schools Prairie
High Schools Cherry Creek 5
School District Cherry Creek 5
Others
Acceptable Financing Cash, Conventional, FHA, VA
Listing Terms Cash, Conventional, FHA, VA
Special Listing Condition Private Owner

I CAN HELP YOU MAKE AN OFFER ON THIS PROPERTY