

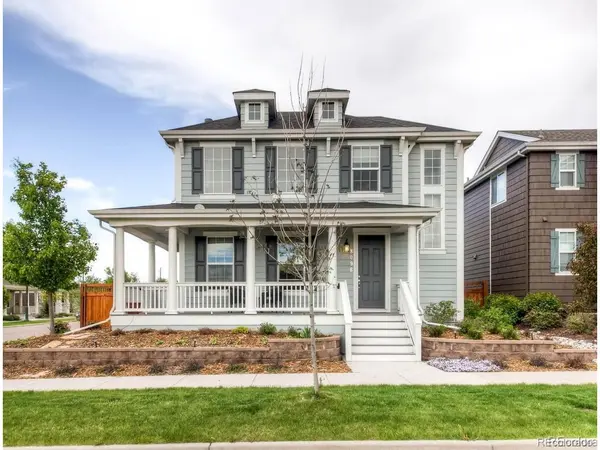
8096 E 20th Denver, CO 80238

UPDATED:
Key Details
Property Type Single Family Home
Sub Type Single Family Residence
Listing Status Coming Soon
Purchase Type For Sale
Square Footage 3,899 sqft
Subdivision Stapleton Filing 24
MLS Listing ID IRE7020247
Bedrooms 4
Full Baths 4
Half Baths 1
HOA Fees $56/mo
HOA Y/N Yes
Year Built 2011
Annual Tax Amount $9,535
Tax Year 2025
Lot Size 4,791 Sqft
Acres 0.11
Property Sub-Type Single Family Residence
Source ires
Property Description
Step inside to a light-filled, open floor plan featuring soaring ceilings, expansive windows, and an airy, welcoming feel. The spacious kitchen is the heart of the home, offering a large center island, eat-in dining area, pantry, gas range, decorative tile backsplash, and soft-close cabinetry-perfect for everything from casual mornings to gathering with friends and family. The main-floor primary suite offers a peaceful private retreat, complete with walk-in closets and a luxurious five-piece ensuite bath featuring a relaxing soaking tub. Upstairs, two spacious secondary bedrooms each with an ensuite bathroom, while a versatile loft provides the ideal space for a home office, study, den, or playroom. The finished basement adds exceptional flexibility with a dedicated bedroom, full bathroom, media room, built-in bar, and storage. Thoughtful upgrades throughout include custom window treatments, surround sound with built-in speakers, mud room, main floor laundry, and a radon mitigation system. Enjoy the community pool access and oversized two car garage for all of your gear! Minutes from restaurants, breweries, coffee shops, and Denver attractions, with easy highway access. Beautifully maintained and move-in ready, this home offers the perfect blend of comfort, convenience, and Colorado living!
Location
State CO
County Denver
Community Stapleton Filing 24
Area Metro Denver
Zoning R-MU-20
Rooms
Basement Partial, Partially Finished, Built-In Radon, Radon Test Available
Interior
Interior Features Eat-in Kitchen, Cathedral Ceiling(s), Open Floorplan, Pantry, Walk-In Closet(s), Kitchen Island
Heating Forced Air, Electronic Air Filter
Cooling Central Air
Fireplaces Type Gas Log, Living Room, One
Appliance Dishwasher, Refrigerator, Bar Fridge, Washer, Dryer, Microwave, Freezer, Disposal, Fire Alarm
Exterior
Exterior Feature Sprinkler System
Parking Features Attached
Garage Spaces 2.0
Fence Partial
Community Features Pool, Playground, Park
Utilities Available Natural Gas Available, Electricity Available, Cable Available
View Y/N No
Roof Type Composition
Porch Patio
Garage Yes
Building
Lot Description Corner Lot, Level, Xeriscape, Paved
Sewer Public Sewer
Water Public
Level or Stories Two
Structure Type Frame,Vinyl Siding,Wood Siding,Concrete
New Construction true
Schools
Elementary Schools Isabella Bird Community
Middle Schools Denver Discovery
High Schools Denver District 1
School District Denver District 1
Others
Acceptable Financing Cash, Conventional, FHA, VA
Listing Terms Cash, Conventional, FHA, VA
Special Listing Condition Private Owner

I CAN HELP YOU MAKE AN OFFER ON THIS PROPERTY