

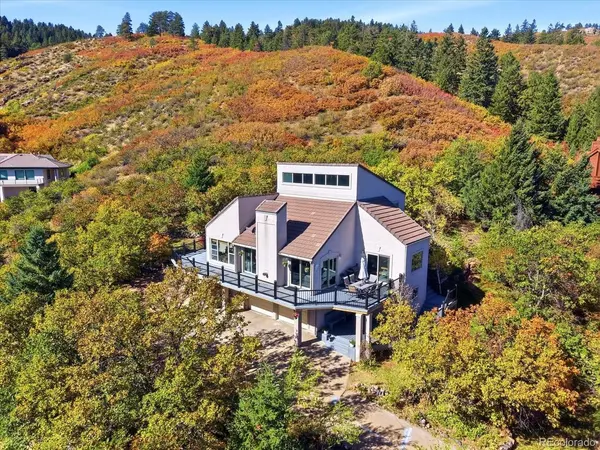


6153 Buffalo Littleton, CO 80125

UPDATED:
Key Details
Property Type Single Family Home
Sub Type Single Family Residence
Listing Status Active
Purchase Type For Sale
Square Footage 3,000 sqft
Subdivision Roxborough Park
MLS Listing ID IRE3912322
Style Chalet
Bedrooms 4
Full Baths 2
Three Quarter Bath 1
HOA Fees $2,888/ann
HOA Y/N Yes
Year Built 1982
Annual Tax Amount $4,945
Tax Year 2025
Lot Size 0.500 Acres
Acres 0.5
Property Sub-Type Single Family Residence
Source ires
Property Description
The main level welcomes you with a spacious dining room, vaulted great room, and sunroom, all designed to capture the incredible scenery. Multiple sliding doors provide easy access to the outdoor deck, creating a seamless connection between indoor living and the spectacular natural setting. Beautiful views from nearly every room make the outdoors an ever-present part of daily life.
Upstairs, the spacious primary suite offers a peaceful retreat, complemented by an adjoining loft that is ideal for a home office, reading nook, or creative space. The versatile lower-level bonus room offers even more possibilities, whether you envision a home gym, recreation room, media space, or additional living area. With multiple flexible spaces, you can create a home tailored to your lifestyle and needs. Close to Waterton Canyon, Chatfield Reservoir, Arrowhead Golf Course, and Roxborough State Park. A rare opportunity to enjoy the privacy, views, and tranquility of mountain living with city conveniences nearby. Many spaces to create the home you want, on a setting you won't find every day!
Location
State CO
County Douglas
Community Roxborough Park
Area Metro Denver
Zoning PDU
Rooms
Basement Partially Finished, Walk-Out Access, Built-In Radon, Sump Pump
Interior
Interior Features Cathedral Ceiling(s), Pantry, Walk-In Closet(s), Sauna
Heating Baseboard, Radiant, Electronic Air Filter
Cooling Evaporative Cooling, Ceiling Fan(s)
Fireplaces Type Gas, Living Room, One
Appliance Dishwasher, Refrigerator, Washer, Dryer, Microwave, Trash Compactor, Disposal, Fire Alarm
Exterior
Parking Features Attached
Garage Spaces 2.0
Community Features Clubhouse, Playground, Park, Trail(s), Gated
Utilities Available Natural Gas Available, Electricity Available, Cable Available
View Y/N Yes
View Mountain(s), Hills, City
Roof Type Tile
Porch Patio, Deck
Garage Yes
Building
Lot Description Cul-De-Sac, Deciduous Trees, Abuts Golf Course, Abuts Public Open Space, Paved, Gutters
Sewer Public Sewer
Water Public
Architectural Style Chalet
Level or Stories Two
Structure Type Frame,Stucco
New Construction false
Schools
Elementary Schools Roxborough
Middle Schools Ranch View
High Schools Douglas County Re-1
School District Douglas County Re-1
Others
HOA Fee Include Trash
Acceptable Financing Cash, Conventional, VA
Listing Terms Cash, Conventional, VA
Special Listing Condition Private Owner

I CAN HELP YOU MAKE AN OFFER ON THIS PROPERTY