


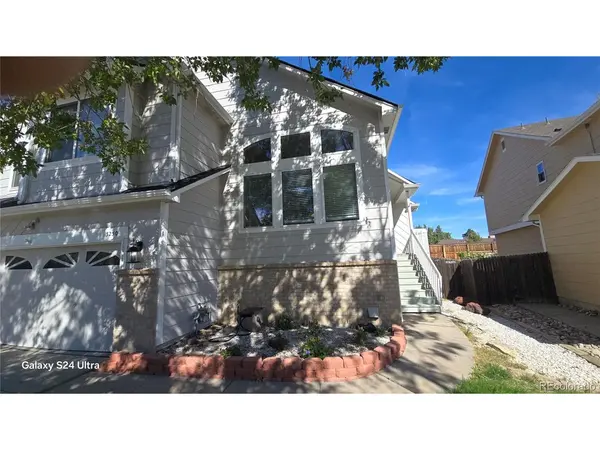
3280 S Biscay Aurora, CO 80013

UPDATED:
Key Details
Property Type Single Family Home
Sub Type Single Family Residence
Listing Status Active
Purchase Type For Sale
Square Footage 2,193 sqft
Subdivision Kelly Creek
MLS Listing ID IRE9313504
Bedrooms 4
Full Baths 2
Half Baths 1
Three Quarter Bath 1
HOA Y/N No
Year Built 1991
Annual Tax Amount $3,419
Tax Year 2025
Lot Size 4,356 Sqft
Acres 0.1
Property Sub-Type Single Family Residence
Source ires
Property Description
Welcome to this stunning 4-bedroom, 4-bath tri-level with a fully renovated basement apartment that's perfect for rental income or a private living space for a family member.
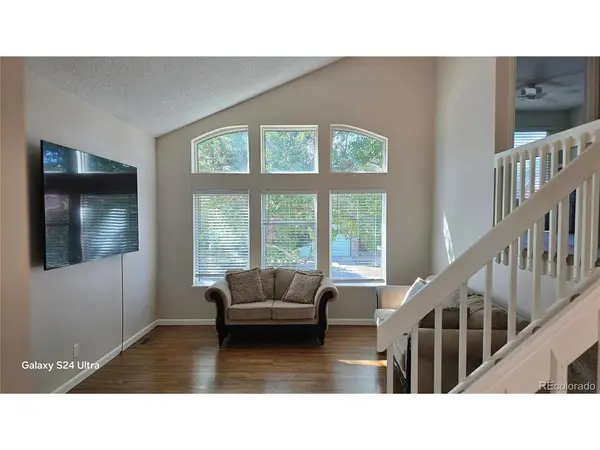
The main level greets you with soaring vaulted ceilings, sun-filled windows, and beautiful wood flooring leading into the dining room. The kitchen shines with granite countertops and newer stainless-steel appliances (fridge, stove, microwave all replaced last year!).
Head downstairs to a warm and inviting family room featuring a wood-burning fireplace, a convenient half bath, and a laundry area with a nearly new washer and dryer.
Upstairs, the oversized primary suite delivers comfort and space with double closets and an ensuite bath. Two additional bedrooms and a fully updated hallway bath complete the upper level.
The basement is a game-changer - a full apartment with its own kitchen with a sink, bedroom, and 3/4 bath. Whether you want rental income, a guest suite, or a private living area, this space delivers.
Outside, enjoy a peaceful deck overlooking a greenbelt with no backyard neighbors, a fenced yard, garden area, and storage shed.
Plus - solar panels are fully paid off, meaning your energy bills are practically nonexistent.
Don't miss this one - schedule your showing immediately!
Location
State CO
County Arapahoe
Community Kelly Creek
Area Metro Denver
Zoning Residential PUD
Direction Take Hampden Ave to Tower Road, On Tower Road go to Floyd Ave turn right, going east to Biscay Way, turn left on Biscay Way, Take Biscay Way down to the property it'll be on the right.
Rooms
Family Room 1
Basement Partially Finished, Slab
Interior
Interior Features Eat-in Kitchen, Cathedral Ceiling(s), Open Floorplan
Cooling Central Air, Ceiling Fan(s), Attic Fan
Fireplaces Type Family Room, One
Appliance Self Cleaning Oven, Dishwasher, Refrigerator, Washer, Dryer, Microwave, Disposal, Fire Alarm
Exterior
Exterior Feature Sprinkler System
Parking Features Attached
Garage Spaces 2.0
Fence Fenced
Utilities Available Natural Gas Available, Electricity Available
View Y/N No
Roof Type Composition
Porch Deck
Garage Yes
Building
Lot Description Deciduous Trees, Abuts Private Open Space, Outbuildings, House/Lot Faces SW, Paved
Sewer Public Sewer
Water Public
Level or Stories Tri-Level
Structure Type Frame,Brick,Wood Siding
New Construction false
Schools
Elementary Schools Arrowhead
Middle Schools Horizon
High Schools Cherry Creek 5
School District Cherry Creek 5
Others
Acceptable Financing Cash, Conventional, FHA, VA
Listing Terms Cash, Conventional, FHA, VA
Special Listing Condition Private Owner

I CAN HELP YOU MAKE AN OFFER ON THIS PROPERTY