

6551 S Williams, Centennial, CO 80121
30
See all 30 photos
$779,999
Est. payment /mo
Save
5 Beds
4 Baths
3,082 SqFt
Coming Soon

6551 S Williams Centennial, CO 80121

Save
REQUEST A TOUR If you would like to see this home without being there in person, select the "Virtual Tour" option and your agent will contact you to discuss available opportunities.
In-PersonVirtual Tour

UPDATED:

Key Details

Property Type Single Family Home

Listing Status Coming Soon

Purchase Type For Sale

Square Footage 3,082 sqft

Subdivision Southglenn

MLS Listing ID IRE2325372

Bedrooms 5

Full Baths 2

Three Quarter Bath 1

HOA Y/N No

Year Built 1962

Annual Tax Amount $5,801

Tax Year 2025

Lot Size 0.290 Acres

Acres 0.29

Source ires

Property Description

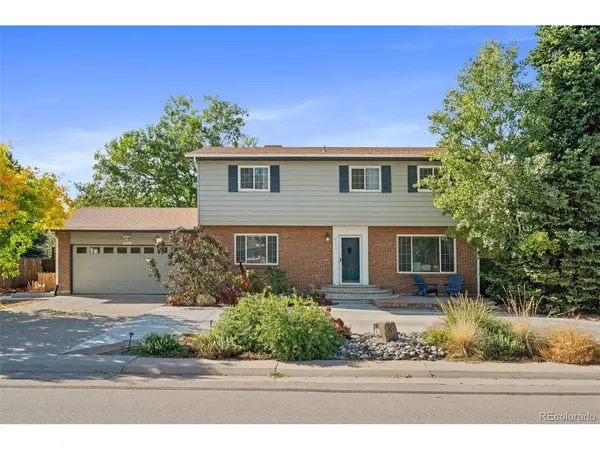
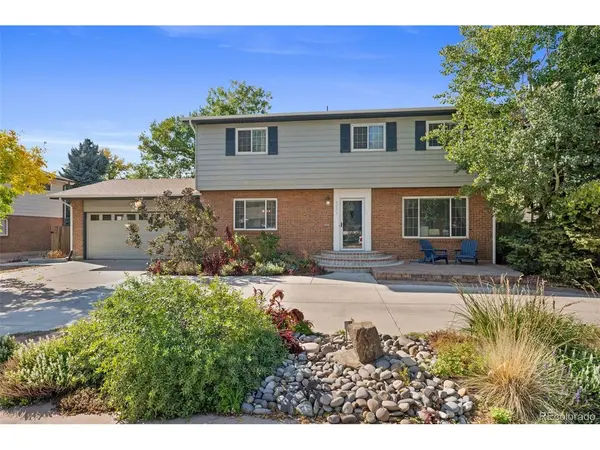
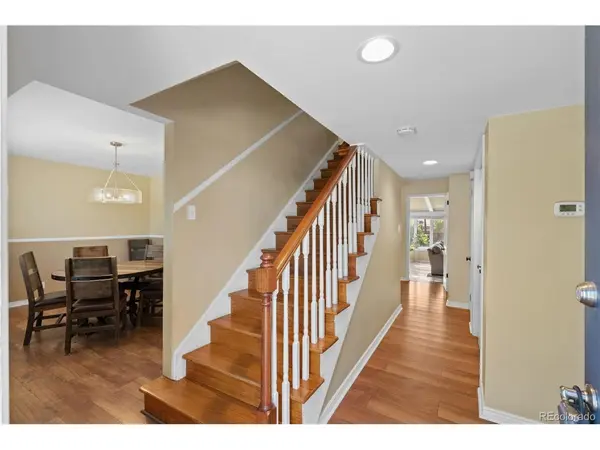
Welcome Home to SouthGlenn! Nestled on an oversized lot in the highly sought-after SouthGlenn neighborhood, this beautifully maintained 5-bedroom, 4-bath home offers the perfect blend of comfort, character, and convenience. Featuring hardwood floors throughout, updated bathrooms, granite countertops, and an incredible sunroom, this home is designed for both everyday living and entertaining. The traditional floor plan includes a formal dining room just off the kitchen, creating the perfect setting for family gatherings and dinner parties. The spacious living room is anchored by a cozy wood-burning fireplace, ideal for relaxing on chilly Colorado evenings. One of the home's standout features is the expansive sunroom, surrounded by windows that flood the space with natural light year-round. Whether you're enjoying your morning coffee, watching the big game, or simply taking in views of the backyard, this space is sure to become a favorite. Upstairs, you'll find four generously sized bedrooms, including a private primary suite. The partially finished basement adds valuable living space with a fifth bedroom, a 3/4 bath, laundry area, and ample storage. Step outside to your own backyard retreat. The huge fenced yard features a garden, two storage sheds, a hot tub, and a fully equipped outdoor kitchen with a gas grill, making it perfect for outdoor entertaining, recreation, and relaxation. Located within walking distance of The Streets at SouthGlenn, you'll enjoy easy access to shopping, dining, parks, and trails, as well as the highly regarded Littleton School District. This exceptional home offers everything you need to enjoy the Colorado lifestyle in one of the area's most desirable communities. Don't miss the opportunity to make this SouthGlenn gem your next home!

Location

State CO

County Arapahoe

Community Southglenn

Area Metro Denver

Zoning Residential

Direction Arapahoe and I-25 - head west on Arapahoe, turn right onto S High Street, turn left at the 1st cross street onto E Noble Pl, turn left onto S Williams Circle E and destination will be on the right.

Rooms

Family Room 1

Basement Partially Finished, Daylight

Interior

Interior Features Pantry

Heating Forced Air

Cooling Central Air, Evaporative Cooling

Fireplaces Type Living Room, One

Appliance Dishwasher, Refrigerator, Washer, Dryer, Microwave, Gas Bar-B-Q, Disposal, Fire Alarm

Exterior

Exterior Feature Heated Garage

Parking Features Attached

Garage Spaces 2.0

Fence Fenced

Utilities Available Natural Gas Available, Electricity Available, Cable Available

View Y/N Yes

View City

Roof Type Composition

Porch Patio

Garage Yes

Building

Lot Description Level, Outbuildings, House Faces East, Paved, Gutters

Sewer Public Sewer

Water Public

Level or Stories Two

Structure Type Frame,Brick

New Construction false

Schools

Elementary Schools Sandburg

Middle Schools Euclid

High Schools Littleton District 6

School District Littleton District 6

Others

Acceptable Financing Cash, Conventional, FHA, VA

Listing Terms Cash, Conventional, FHA, VA

Special Listing Condition Private Owner


Information and Real Estate Services (IRES)
Listed by Eric Schaupeter

I CAN HELP YOU MAKE AN OFFER ON THIS PROPERTY

Chris Mullenberg
Chris Mullenberg

Agent License ID: FA100054438

+1(970) 413-1589 | chris@mullenbergteam.com

Name*
Phone*
Make an Offer or Ask Questions*

Go tour this home

6551 S Williams