

4750 N Alcott, Denver, CO 80211
41
See all 41 photos
$750,000
Est. payment /mo
Save
3 Beds
2 Baths
1,936 SqFt
Coming Soon

4750 N Alcott Denver, CO 80211

Save
REQUEST A TOUR If you would like to see this home without being there in person, select the "Virtual Tour" option and your agent will contact you to discuss available opportunities.
In-PersonVirtual Tour

UPDATED:

Key Details

Property Type Single Family Home

Sub Type Single Family Residence

Listing Status Coming Soon

Purchase Type For Sale

Square Footage 1,936 sqft

Subdivision Sunnyside

MLS Listing ID IRE6632889

Style Tudor,In-Law Area

Bedrooms 3

Full Baths 1

Three Quarter Bath 1

HOA Y/N No

Year Built 1940

Annual Tax Amount $4,212

Tax Year 2025

Lot Size 6,098 Sqft

Acres 0.14

Property Sub-Type Single Family Residence

Source ires

Property Description

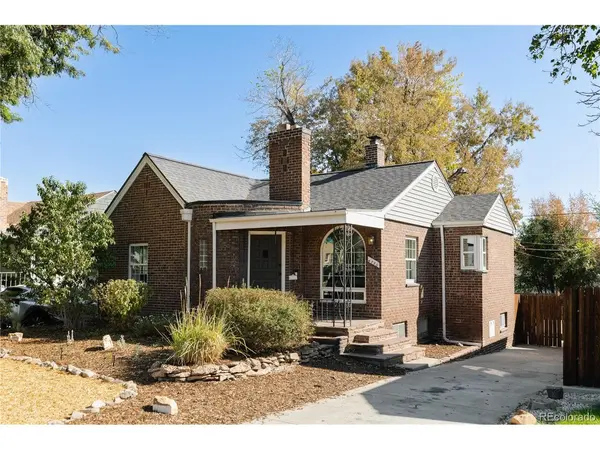
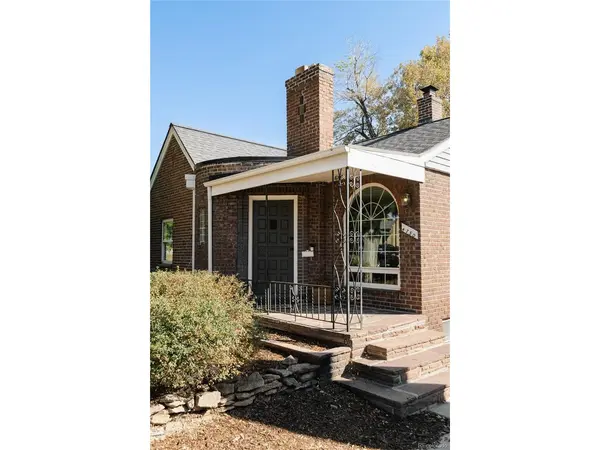
Welcome to this storybook brick Tudor on a tree-lined Northwest Denver street. This classic home pairs 1930s character with thoughtful updates throughout. An arched picture window and covered front porch welcome you into a curved foyer and a light-filled living room, where textured plaster walls, a decorative ceiling medallion and a tiled wood-burning fireplace set a warm, collected tone. A graceful arched opening leads to the dining room, bright with natural light and ready for dinner parties. The updated kitchen features soft gray shaker cabinetry with brass hardware, white quartz counters, full-height subway tile, open shelving, a champagne-gold faucet and stainless steel appliances, with a sunny window over the sink. Two main-floor bedrooms with original stained wood doors, gleaming hardwood floors and generous windows share a full bath. Downstairs, the lower level feels like a retreat. It can be locked off for house-hacking Airbnb. The spacious family room centers on a second fireplace with a tile surround and wood mantel, and the bedroom offers room for a sitting area. The standout is a primary bathroom with a curbless walk-in shower wrapped in sage zellige-style tile, brass fixtures, a rain head and a double vanity with rattan cabinet fronts and two closets; one walk-in. A flexible nook works well as an office or reading corner, and the laundry room adds practical storage. Out back, a mature shade tree anchors a private, fully fenced yard with a steel pergola, low-maintenance gravel landscaping and an attached brick garage, perfect for summer evenings, gardening or entertaining friends under the canopy. The xeriscaped front yard keeps curb appeal high and upkeep low. Close to the shops, cafes and parks of Northwest Denver, with easy access to downtown and I-70.

Location

State CO

County Denver

Community Sunnyside

Area Metro Denver

Zoning U-SU-C

Rooms

Family Room 1

Basement Full, Partially Finished, Walk-Out Access

Interior

Interior Features Open Floorplan, Pantry, Walk-In Closet(s), Kitchen Island

Heating Forced Air

Cooling Wall/Window Unit(s)

Fireplaces Type Two or More, Living Room, Basement

Appliance Dishwasher, Refrigerator, Disposal

Exterior

Parking Features Attached

Garage Spaces 1.0

View Y/N No

Roof Type Fiberglass

Porch Patio

Garage Yes

Building

Lot Description Level, House Faces West

Sewer Public Sewer

Architectural Style Tudor, In-Law Area

Level or Stories One

Structure Type Brick

New Construction false

Schools

Elementary Schools Trevista At Horace Mann

Middle Schools Skinner

High Schools Denver District 1

School District Denver District 1

Others

Acceptable Financing Cash, Conventional, FHA, VA, 1031 Exchange

Listing Terms Cash, Conventional, FHA, VA, 1031 Exchange

Special Listing Condition Other Owner


Information and Real Estate Services (IRES)
Listed by Emily Chaney

I CAN HELP YOU MAKE AN OFFER ON THIS PROPERTY

Chris Mullenberg
Chris Mullenberg

Agent License ID: FA100054438

+1(970) 413-1589 | chris@mullenbergteam.com

Name*
Phone*
Make an Offer or Ask Questions*

Go tour this home

4750 N Alcott