

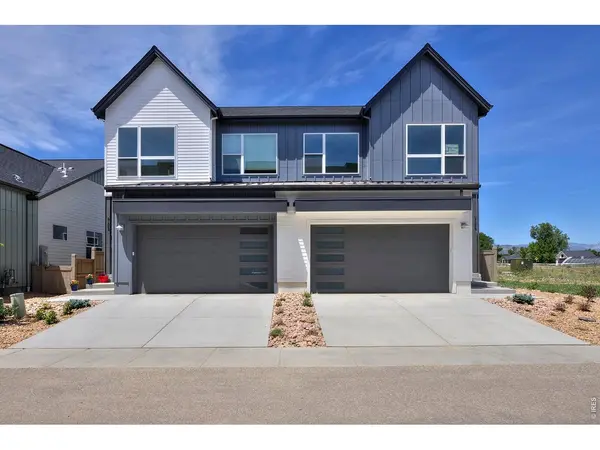
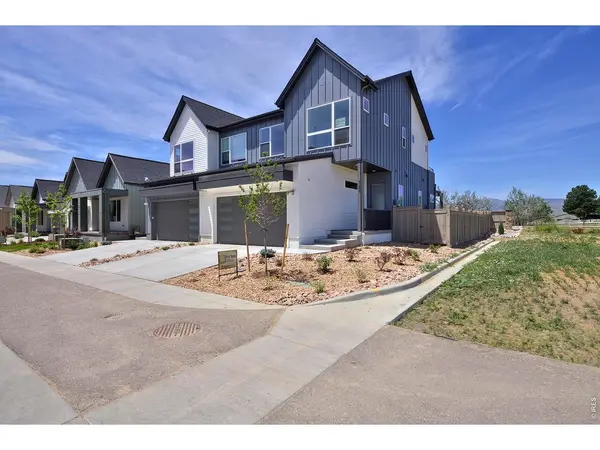
725 Kubat #A, Longmont, CO 80503
32
See all 32 photos
$749,900
Est. payment /mo
Save
3 Beds
3 Baths
2,252 SqFt
New

725 Kubat #A Longmont, CO 80503

Save
REQUEST A TOUR If you would like to see this home without being there in person, select the "Virtual Tour" option and your agent will contact you to discuss available opportunities.
In-PersonVirtual Tour

UPDATED:

Key Details

Property Type Condo

Sub Type Condominium

Listing Status Active

Purchase Type For Sale

Square Footage 2,252 sqft

Subdivision West Grange

MLS Listing ID IRE1070408

Style Contemporary

Bedrooms 3

Full Baths 2

Half Baths 1

HOA Fees $394/mo

HOA Y/N Yes

Year Built 2025

Tax Year 2025

Property Sub-Type Condominium

Source ires

Property Description

$20K BUILDER INCENTIVE to apply toward a rate buy-down, appliances, window coverings, or closing costs OR SELLER FINANCING OPPORTUNITY AVAILABLE! Seller may consider financing with an acceptable offer and mutually agreeable terms. Rates potentially as low as 4% depending on down payment amount, buyer qualifications, and overall offer terms. Financing may be structured for up to 3 years. All terms are negotiable and subject to seller approval. Contact Markel Homes Sales Manager for details.. Enjoy the style and comfort of a single-family home with the ease of low-maintenance living in this west-facing, 2-story modern farmhouse duplex on a premium lot. Abundant windows, wide-plank flooring, a gas fireplace, and an open floor plan create bright, cheerful living spaces. The kitchen includes Whirlpool stainless appliances, a pantry cabinet, trash/recycle rollout, quartz countertops, a Blanco single bowl undermount sink, and a versatile island. Durable luxury vinyl flooring spans the entire main level. Enjoy the west facing deck with covered trellis off the living/dining area and the west-facing balcony off the primary bedroom, overlooking the fenced backyard. The primary suite features a walk-in closet and a spacious bath with a dual-sink quartz vanity, poured shower pan, Euro-glass shower enclosure, freestanding tub, and private water closet. Opt to finish the basement with a rec room, full bathroom, and bedroom for more space or leave for storage.

Location

State CO

County Boulder

Community West Grange

Area Longmont

Zoning PUD

Direction From Hover St and Nelson Rd head west on Nelson Rd. Turn south/left on West Grange Ct, right on Kubat Ln, continue past the community park, turn right on the south side of the park and follow the street to the west.

Rooms

Basement Full, Unfinished, Rough-in for Radon, Radon Unknown, Sump Pump

Interior

Interior Features Separate Dining Room, Open Floorplan, Walk-In Closet(s), Washer/Dryer Hookup, Kitchen Island, High Ceilings

Heating Forced Air

Cooling Central Air

Fireplaces Type Gas, Living Room

Appliance Gas Range, Dishwasher, Microwave, Disposal, Fire Alarm

Exterior

Exterior Feature Balcony

Parking Features Garage Door Opener, Attached

Garage Spaces 2.0

Fence Fenced, Wood

Community Features Park

Utilities Available Natural Gas Available, Electricity Available, High Speed Avail

View Y/N Yes

View Hills

Roof Type Composition

Improvements No

Porch Patio

Garage Yes

Building

Lot Description House Faces East, House Faces West, City Limits, Paved, Curbs, Gutters, Sidewalks, Street Light, Alley

Sewer Public Sewer

Water Public

Architectural Style Contemporary

Level or Stories Two

Structure Type Frame,Composition

New Construction true

Schools

Elementary Schools Blue Mountain

Middle Schools Altona

High Schools St Vrain Dist Re 1J

School District St Vrain Dist Re 1J

Others

HOA Fee Include Common Amenities,Trash,Snow Removal,Maintenance Grounds,Management,Exterior Maintenance,Water,Insurance,Sewer

Acceptable Financing Cash, Seller Financing

Listing Terms Cash, Seller Financing

Special Listing Condition Builder


Information and Real Estate Services (IRES)
Listed by Roz Giannasi Pinon

I CAN HELP YOU MAKE AN OFFER ON THIS PROPERTY

Chris Mullenberg
Chris Mullenberg

Agent License ID: FA100054438

+1(970) 413-1589 | chris@mullenbergteam.com

Name*
Phone*
Make an Offer or Ask Questions*

Go tour this home

725 Kubat #A