



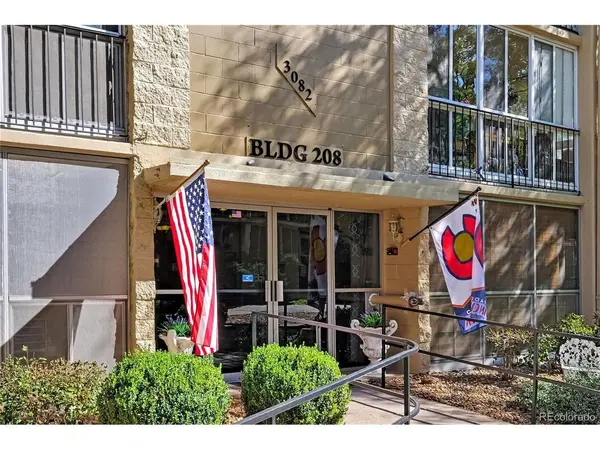
3082 S Wheeling #306 Aurora, CO 80014

UPDATED:
Key Details
Property Type Condo
Sub Type Condominium
Listing Status Active
Purchase Type For Sale
Square Footage 1,380 sqft
Subdivision Heather Gardens 5Th Flg Lt 1 Blk 1 Condos
MLS Listing ID IRE3906487
Style Fixer-Upper
Bedrooms 2
Full Baths 1
Three Quarter Bath 1
HOA Fees $764/mo
HOA Y/N Yes
Year Built 1973
Annual Tax Amount $1,544
Tax Year 2025
Property Sub-Type Condominium
Source ires
Property Description
An entry foyer welcomes you into a generous, light-filled living room that flows into the dining area, creating a connected layout for everyday living and entertaining. The eat-in kitchen features bright blue cabinetry, stainless steel appliances, and a pass-through window that keeps you part of the conversation. Sliding doors open to an enclosed balcony with windows overlooking mature trees, offering a relaxing spot for morning coffee.
The bedrooms are positioned away from the main living areas for privacy, including a spacious primary suite with a walk-in closet and private bath. In-unit laundry adds everyday convenience. Bring your ideas and refresh the finishes to make the most of this home's potential!
Heather Gardens amenities include a clubhouse, front desk, pool, golf course, park, and garden areas. Click the Virtual Tour link for a 3D walkthrough. Buyers should verify community age requirements and HOA restrictions.
Location
State CO
County Arapahoe
Community Heather Gardens 5Th Flg Lt 1 Blk 1 Condos
Area Metro Denver
Direction Please use GPS.
Rooms
Basement Slab
Interior
Interior Features Eat-in Kitchen, Open Floorplan, Walk-In Closet(s)
Heating Baseboard
Cooling Wall/Window Unit(s), Ceiling Fan(s)
Appliance Dishwasher, Refrigerator, Microwave, Disposal
Exterior
Exterior Feature Balcony
Parking Features Off Street
Garage Spaces 1.0
Community Features Clubhouse, Tennis Court(s), Hot Tub, Pool, Sauna, Fitness Center, Park, Extra Storage, Community Laundry, Security Building, Elevator, Trail(s), Business Center
Utilities Available Natural Gas Available, Electricity Available, Cable Available
View Y/N No
Roof Type Composition
Porch Patio
Garage Yes
Building
Lot Description Golf Course Neighborhood, Paved
Sewer Public Sewer
Water Public
Architectural Style Fixer-Upper
Level or Stories One
Structure Type Frame
New Construction false
Schools
Elementary Schools Polton
Middle Schools Prairie
High Schools Cherry Creek 5
School District Cherry Creek 5
Others
HOA Fee Include Trash,Snow Removal,Security,Management,Exterior Maintenance,Water,Heat,Insurance,Sewer
Acceptable Financing Cash, Conventional
Listing Terms Cash, Conventional
Special Listing Condition Private Owner, Senior Community
Virtual Tour https://www.zillow.com/view-imx/9f2a4664-75a6-438b-9d26-e9616a9c10f6?setAttribution=mls&wl=true&initialViewType=pano

I CAN HELP YOU MAKE AN OFFER ON THIS PROPERTY