



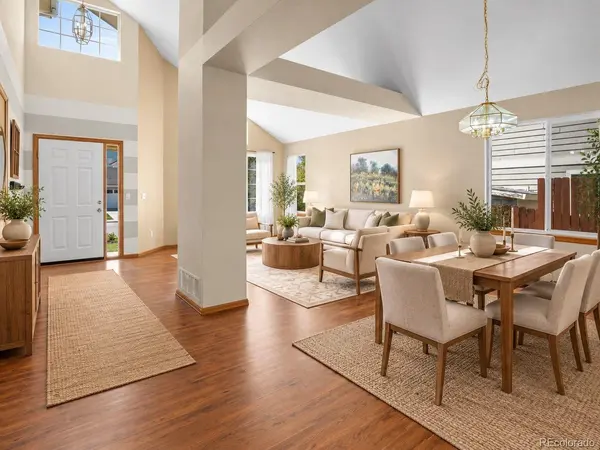
19071 E Chenango Aurora, CO 80015

UPDATED:
Key Details
Property Type Single Family Home
Sub Type Single Family Residence
Listing Status Active
Purchase Type For Sale
Square Footage 3,068 sqft
Subdivision Pride'S Crossing
MLS Listing ID IRE8060671
Bedrooms 4
Full Baths 2
Half Baths 1
HOA Fees $62/mo
HOA Y/N Yes
Year Built 1995
Annual Tax Amount $2,793
Tax Year 2025
Lot Size 6,098 Sqft
Acres 0.14
Property Sub-Type Single Family Residence
Source ires
Property Description
The kitchen features generous cabinetry, ample counter space, a breakfast bar and an open connection to the surrounding living areas. The vaulted family room adds a dramatic sense of space, while the upstairs bedrooms provide separation from the main living areas. The main floor primary suite includes a private 5 piece en-suite bath with a soaking tub and separate shower and large walk-in closet. Outside, the fenced backyard offers room to relax, garden, entertain or create your own outdoor retreat.
The location is a standout. Pride's Crossing is close to Quincy Reservoir, where you can enjoy trails, fishing, boating and birdwatching, along with nearby parks, greenbelts and recreation. Aurora, CO Shopping, dining, entertainment and everyday conveniences are nearby, including Southlands, located at E-470 and Smoky Hill Road. Commuters will appreciate convenient access to Smoky Hill Road, E-470 and I-225, providing easy connections throughout the Denver metro area with Denver International Airport an easy 20 minute drive away. Located in the Cherry Creek School District, this home combines space, convenience and plenty of opportunity to make it your own.
Location
State CO
County Arapahoe
Community Pride'S Crossing
Area Metro Denver
Rooms
Family Room 1
Basement Partial, Unfinished, Slab
Interior
Interior Features Eat-in Kitchen, Cathedral Ceiling(s), Open Floorplan, Walk-In Closet(s)
Heating Forced Air
Cooling Central Air, Ceiling Fan(s)
Appliance Dishwasher, Refrigerator, Washer, Dryer, Microwave, Disposal
Exterior
Parking Features Attached
Garage Spaces 2.0
Fence Partial
Community Features Trail(s)
View Y/N No
Roof Type Composition
Porch Patio, Deck
Garage Yes
Building
Lot Description Level, House Faces South, Paved
Sewer Public Sewer
Water Public
Level or Stories Two
Structure Type Frame,Brick,Wood Siding
New Construction false
Schools
Elementary Schools Peakview
Middle Schools Thunder Ridge
High Schools Cherry Creek 5
School District Cherry Creek 5
Others
HOA Fee Include Trash
Acceptable Financing Cash, Conventional, FHA, VA
Listing Terms Cash, Conventional, FHA, VA
Special Listing Condition Private Owner
Virtual Tour https://youtube.com/shorts/s4ngBZxBRsY?feature=share

I CAN HELP YOU MAKE AN OFFER ON THIS PROPERTY