

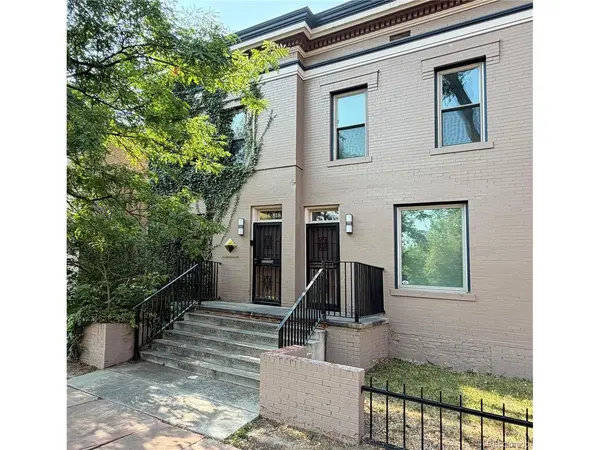


814 E 19th Denver, CO 80218

UPDATED:
Key Details
Property Type Townhouse
Sub Type Townhouse
Listing Status Active
Purchase Type For Sale
Square Footage 3,087 sqft
Subdivision Park Avenue
MLS Listing ID IRE5298403
Half Baths 3
HOA Fees $3,454/ann
HOA Y/N Yes
Year Built 1906
Annual Tax Amount $15,662
Tax Year 2025
Lot Size 3,484 Sqft
Acres 0.08
Property Sub-Type Townhouse
Source ires
Property Description
A buyer has several options: rent out both sides for income, keep the whole building as office, live in one side and work from the other, or convert both sides to residential. Ownership had a design concept drawn that turns the 814 side into a two-bedroom, one-and-a-half-bath home with a new kitchen, full bath and laundry while 818 stays office. The concept plans and renderings are at the end of the photos. The 818 side has its own entrance, two restrooms and a kitchenette.
A short walk to Restaurant Row on 17th Avenue, City Park and two major hospitals. 2025 taxes reflect the current commercial classification.
Any conversion is subject to the association declaration, Denver zoning and building code review, and permitting. Nothing shown in the renderings has been built or approved. Buyer to verify all information, including square footage, zoning and permitted uses, association rules, and financing.
Location
State CO
County Denver
Community Park Avenue
Area Metro Denver
Zoning G-RO-5
Direction Use GPS. South side of E 19th Avenue between Clarkson and Emerson; parking is behind the building.
Rooms
Basement Partial, Unfinished, Walk-Out Access
Interior
Heating Forced Air
Cooling Central Air
Exterior
Parking Features Assigned
Garage Spaces 5.0
Utilities Available Natural Gas Available, Electricity Available
View Y/N No
Roof Type Other
Garage Yes
Building
Lot Description House Faces North, Paved
Sewer Public Sewer
Water Public
Level or Stories Two
Structure Type Brick
New Construction false
Schools
Elementary Schools Whittier E-8
Middle Schools Whittier E-8
High Schools Denver District 1
School District Denver District 1
Others
Acceptable Financing Cash, Conventional, 1031 Exchange
Listing Terms Cash, Conventional, 1031 Exchange

I CAN HELP YOU MAKE AN OFFER ON THIS PROPERTY