



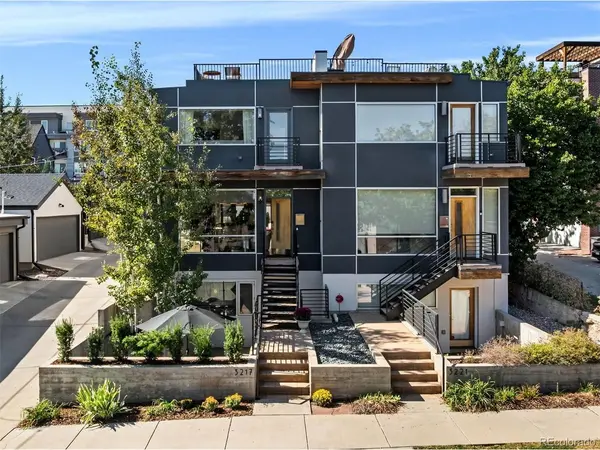
3217 Quivas Denver, CO 80211

UPDATED:
Key Details
Property Type Multi-Family
Sub Type Duplex
Listing Status Active
Purchase Type For Sale
Square Footage 2,623 sqft
Subdivision Lohi
MLS Listing ID IRE9929343
Style Contemporary
Bedrooms 3
Full Baths 1
Half Baths 1
Three Quarter Bath 2
HOA Y/N No
Year Built 2007
Annual Tax Amount $5,842
Tax Year 2025
Lot Size 3,049 Sqft
Acres 0.07
Property Sub-Type Duplex
Source ires
Property Description
Inside, the bright, open living room flows seamlessly into a generous kitchen and dining space, all connecting to your back courtyard for easy indoor-outdoor living. Upstairs, two bedroom suites offer comfort and privacy. The east-facing primary suite captures stunning city views, is drenched in natural light, opens to a private balcony, and features a luxurious five-piece bath with a custom walk-in closet. The lower level is equally engaging: a beautifully designed family room opens to a large patio, creating a perfect hangout zone or quiet retreat, paired with an additional bedroom suite for guests.
This impressive south-side unit lives wide, includes a traditional side-by-side, two-car garage, and has no HOA. Thoughtful upgrades include: NEW landscaping, privacy fence, Alaskan white marble kitchen backsplash and fireplace surround, Hubbardton Forge and Visual Comfort lighting inside and out, carpet, paint, solid wood interior doors, custom Insolroll Elements roller shades, top-down-bottom-up bedroom shades, and a custom Closet Factory system!
This home is a lifestyle - the rare ability to live in the luxury of a quiet, refined space while being just blocks from LoHi's endless amenities. THIS is how you level up your life in Denver.
Location
State CO
County Denver
Community Lohi
Area Metro Denver
Zoning U-TU-B
Direction West on Speer, north on Zuni, east on W. 32nd Ave., north on Quivas St. to the property. House is located on the west side of Quivas Street between W. 32nd and W. 33rd Avenue.
Rooms
Family Room 1
Basement Full, Partially Finished, Walk-Out Access
Interior
Interior Features Eat-in Kitchen, Open Floorplan, Pantry, Walk-In Closet(s), Kitchen Island
Heating Forced Air
Cooling Central Air
Fireplaces Type Gas, Gas Log, Living Room, One
Appliance Fire Alarm
Exterior
Exterior Feature Balcony
Parking Features Detached
Garage Spaces 2.0
Fence Fenced
Utilities Available Natural Gas Available
View Y/N No
Roof Type Flat
Porch Patio, Deck
Garage Yes
Building
Lot Description Level, House Faces East
Sewer Public Sewer
Architectural Style Contemporary
Level or Stories Two
Structure Type Frame,Other
New Construction false
Schools
Elementary Schools Bryant-Webster
Middle Schools Horace Mann E-8
High Schools Denver District 1
School District Denver District 1
Others
Acceptable Financing Cash, Conventional
Listing Terms Cash, Conventional
Special Listing Condition Private Owner
Virtual Tour https://www.zillow.com/view-imx/c17f587c-6772-42bf-a742-16259b7cbbef?setAttribution=mls&wl=true&initialViewType=pano

I CAN HELP YOU MAKE AN OFFER ON THIS PROPERTY