

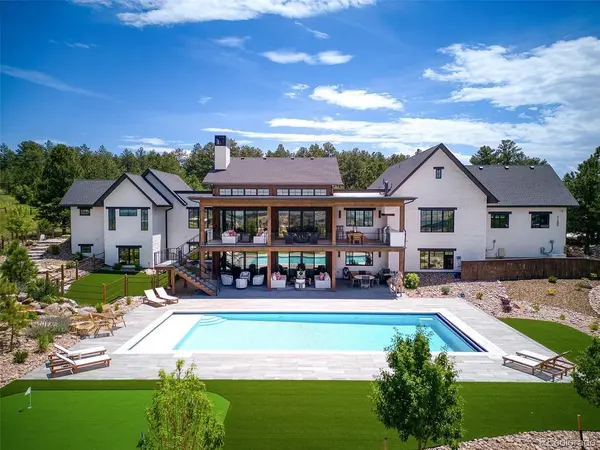


11498 Evening Hunt Franktown, CO 80116

UPDATED:
Key Details
Property Type Single Family Home
Sub Type Single Family Residence
Listing Status Coming Soon
Purchase Type For Sale
Square Footage 6,732 sqft
Subdivision Fox Hill
MLS Listing ID IRE6030216
Style Chalet
Bedrooms 5
Full Baths 3
Half Baths 2
Three Quarter Bath 1
HOA Fees $450/qua
HOA Y/N Yes
Year Built 2023
Annual Tax Amount $23,942
Tax Year 2023
Lot Size 2.940 Acres
Acres 2.94
Property Sub-Type Single Family Residence
Source ires
Property Description
The lower-level features 3 bedrooms all w/ walk-in closets. One bedroom is joined by a dedicated bath and 2 bedrooms are joined by a Jack and Jill bathroom. There is a wet bar w/ island, home theater, and gas fireplace in the living room. Glass sliders maximize the views and provide access to the covered patio, pool and putting green. Rounding out the lower level is a dog wash, 2nd laundry area, workout room w/ gym flooring & a large piano room enclosed by glass doors. Offering an additional 375sf of finished sf above the garage is a spacious area complete w/ wet bar and a multipurpose space.
Outdoor living shines w/ a pool, putting green, water feature, fully fenced back yard & xeriscaped front. The main level covered deck features an outdoor kitchen, outdoor speakers & heaters. The main garage is an oversized 4 car w/ epoxy floors & heat!
The ADU provides a kitchenette, balcony, sitting area, washer & dryer, and flex space that could be used as needed such as an office or non conforming bedroom. The accompanying ADU 3 car garage is heated & oversized! Notable additional features include a whole house humidifier, tankless water heater, and Generac backup generator system. Video link: https://www.youtube.com/watch?v=sFMuXt0VvK8
Location
State CO
County Douglas
Community Fox Hill
Area Metro Denver
Direction *GPS
Rooms
Family Room 1
Basement Full, Partially Finished, Slab, Walk-Out Access, Daylight
Interior
Interior Features Cathedral Ceiling(s), Open Floorplan, Pantry, Walk-In Closet(s), Kitchen Island, Theatre Room
Heating Forced Air, Radiant, Humidity Control
Cooling Central Air, Ceiling Fan(s)
Fireplaces Type Circulating, Two or More, Gas Log, Great Room, Basement
Appliance Dishwasher, Refrigerator, Bar Fridge, Washer, Dryer, Microwave, Gas Bar-B-Q, Disposal, Fire Alarm
Exterior
Exterior Feature Sprinkler System, Balcony, Heated Garage, Oversized Garage
Parking Features Attached
Garage Spaces 7.0
Fence Fenced
Community Features Fitness Center
Utilities Available Electricity Available
View Y/N Yes
View Mountain(s), Plains View
Roof Type Fiberglass
Porch Patio, Deck
Garage Yes
Building
Lot Description Cul-De-Sac, Deciduous Trees, Level, Sloping Lot, Meadow, House Faces West, Paved, Gutters
Sewer Septic Tank
Architectural Style Chalet
Level or Stories Two
Structure Type Frame,Stone,Stucco,Wood Siding,Concrete
New Construction false
Schools
Elementary Schools Franktown
Middle Schools Sagewood
High Schools Douglas County Re-1
School District Douglas County Re-1
Others
HOA Fee Include Trash
Acceptable Financing Cash, Conventional, 1031 Exchange
Listing Terms Cash, Conventional, 1031 Exchange
Special Listing Condition Private Owner
Virtual Tour https://youtu.be/sFMuXt0VvK8

I CAN HELP YOU MAKE AN OFFER ON THIS PROPERTY