

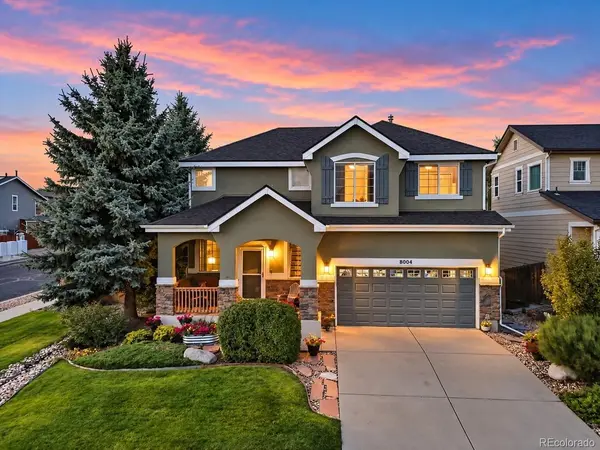
8004 Steward, Colorado Springs, CO 80922
50
See all 50 photos
$545,000
Est. payment /mo
Save
4 Beds
4 Baths
2,723 SqFt
New

8004 Steward Colorado Springs, CO 80922

Save
REQUEST A TOUR If you would like to see this home without being there in person, select the "Virtual Tour" option and your agent will contact you to discuss available opportunities.
In-PersonVirtual Tour

UPDATED:

Key Details

Property Type Single Family Home

Sub Type Single Family Residence

Listing Status Active

Purchase Type For Sale

Square Footage 2,723 sqft

Subdivision Eastview Estates

MLS Listing ID IRE6156784

Style Contemporary

Bedrooms 4

Full Baths 1

Half Baths 1

Three Quarter Bath 2

HOA Fees $115/qua

HOA Y/N Yes

Year Built 2007

Annual Tax Amount $2,391

Tax Year 2025

Lot Size 7,840 Sqft

Acres 0.18

Property Sub-Type Single Family Residence

Source ires

Property Description

THREE FINISHED LEVELS, FOUR BEDROOMS, AND ROOM TO LIVE BEAUTIFULLY-JUST MINUTES FROM THE POWERS CORRIDOR. Set on a corner lot in a quiet northeast Colorado Springs neighborhood, this 2,723-square-foot, 4-bedroom, 4-bath home offers multiple living spaces, a finished basement, upper-level loft, covered outdoor living, landscaped backyard, and 2-car garage. | The main level unfolds through a collection of warm, connected spaces, each with its own purpose and personality. The formal living room feels like a quiet lounge, with a fireplace creating a warm backdrop for conversation or reading. The separate family room shifts the mood with a second fireplace and media center for movie nights, game days, and everyday gathering. Between the family room and kitchen, the dining area opens directly to the oversized covered patio and backyard. The kitchen features stone countertops, stainless steel appliances, and generous workspace. A powder room and laundry room with direct garage access complete the main level. | Upstairs, a versatile loft complements three bedrooms. The primary suite includes a walk-in closet and private bath with a recently remodeled shower with built-in bench. One secondary bedroom is currently used as a home gym, while the third upper level guest room has the luxury of its own walk-in closet. The hall bath features an upgraded spa-inspired shower. | The finished basement adds a large family/media room with plenty of space for games, entertaining, and relaxing, along with a spacious fourth bedroom, full bath with tub, and additional storage. | Outside, lush, mature landscaping creates a beautifully established backyard setting with automatic sprinklers and a sheltered setting for outdoor dining and relaxing. Located in Colorado School District 49 with quick access to the Powers Corridor, shopping, dining, parks, and entertainment, this home combines generous living space, indoor-outdoor living, and a convenient northeast Colorado Springs location.

Location

State CO

County El Paso

Community Eastview Estates

Area Out Of Area

Zoning R-1 6 DF A

Direction From N Powers Blvd (CO-21): Turn East onto Stetson Hills Blvd; Turn Right onto Antelope Ridge Dr; Turn Left onto Steward Ln; home is the corner house on the Left.

Rooms

Family Room 1

Basement Full, Partially Finished

Interior

Interior Features Eat-in Kitchen, Cathedral Ceiling(s), Pantry, Walk-In Closet(s)

Heating Forced Air

Cooling Central Air, Ceiling Fan(s)

Fireplaces Type Gas, Living Room, Family Room

Appliance Self Cleaning Oven, Dishwasher, Refrigerator, Microwave, Disposal

Exterior

Exterior Feature Sprinkler System

Parking Features Attached

Garage Spaces 2.0

Fence Fenced

Utilities Available Natural Gas Available, Electricity Available

View Y/N Yes

View Mountain(s)

Roof Type Composition

Porch Patio

Garage Yes

Building

Lot Description Corner Lot, Level, Sloping Lot, House Faces South

Sewer Public Sewer

Water Public

Architectural Style Contemporary

Level or Stories Two

Structure Type Frame,Stucco

New Construction false

Schools

Elementary Schools Stetson

Middle Schools Horizon

High Schools Falcon District 49

School District Falcon District 49

Others

HOA Fee Include Trash

Acceptable Financing Cash, Conventional, FHA, VA

Listing Terms Cash, Conventional, FHA, VA

Special Listing Condition Private Owner


Information and Real Estate Services (IRES)
Listed by Valerie Lagasse

I CAN HELP YOU MAKE AN OFFER ON THIS PROPERTY

Chris Mullenberg
Chris Mullenberg

Agent License ID: FA100054438

+1(970) 413-1589 | chris@mullenbergteam.com

Name*
Phone*
Make an Offer or Ask Questions*

Go tour this home

8004 Steward