

148 N Prairie Falcon, Brighton, CO 80601
48
See all 48 photos
$600,000
Est. payment /mo
Save
4 Beds
3 Baths
3,282 SqFt
New

148 N Prairie Falcon Brighton, CO 80601

Save
REQUEST A TOUR If you would like to see this home without being there in person, select the "Virtual Tour" option and your agent will contact you to discuss available opportunities.
In-PersonVirtual Tour

UPDATED:

Key Details

Property Type Single Family Home

Sub Type Single Family Residence

Listing Status Active

Purchase Type For Sale

Square Footage 3,282 sqft

Subdivision Brighton Crossing

MLS Listing ID IRE1925219

Bedrooms 4

Full Baths 2

Half Baths 1

HOA Fees $286/qua

HOA Y/N Yes

Year Built 2003

Annual Tax Amount $6,399

Tax Year 2025

Lot Size 7,840 Sqft

Acres 0.18

Property Sub-Type Single Family Residence

Source ires

Property Description

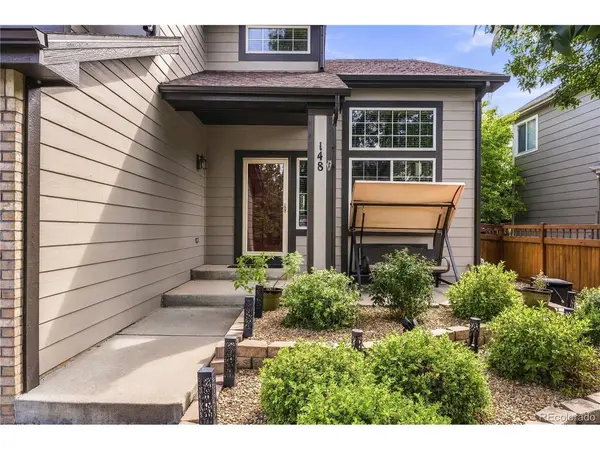
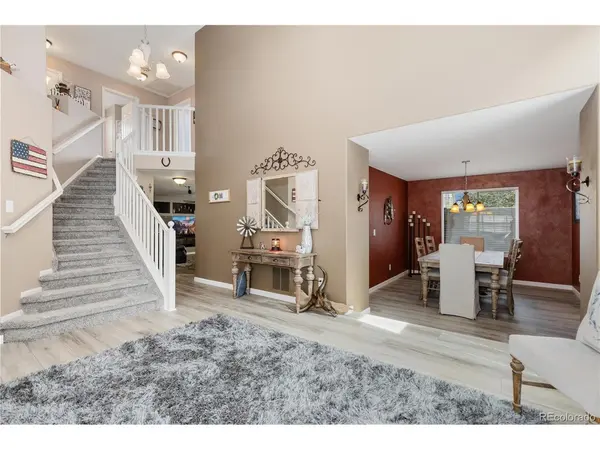
Welcome to this beautifully updated, move-in-ready home in the welcoming Brighton Crossings community, where an abundance of amenities create an exceptional lifestyle. Brighton Crossings offers an impressive array of amenities, including pools, pickleball & tennis courts, gyms, dog parks, open space, and Frisbee Disc Golf Course. The Venture Center frequently hosts holiday events and community clubs. Walk to the Venture Center and enjoy being less than a half-mile from the Brighton Crossing Fitness Center, dog park & open space. Extensively updated with a new roof, interior & exterior paint, gutters, carpet, LVP flooring, appliances, windows, kitchen & bath remodels, water heater, hot tub, and garage door controls. The newer high-efficiency furnace, gas heat, 220V electrical, attic insulation, and basement-wired server network add comfort and functionality. The fully finished, insulated & heated 3-car garage features abundant outlets-perfect for projects, hobbies, and extra storage. This light-filled home features a functional open layout with both formal & informal living spaces, 2-story ceilings, & plenty of room to gather and entertain. The remodeled chef's kitchen shines with abundant white cabinetry, a 5-burner gas range, fingerprint-resistant GE appliances, and generous workspace. The family room features a cozy fireplace surrounded by built-ins, creating the perfect place to relax. Four spacious upper-level bedrooms provide room for everyone, while the finished basement offers additional living space. Step outside to an oversized, private backyard designed for enjoyment. A large deck with built-in lighting overlooks the spacious yard and incredible hot tub, which creates a relaxing nighttime retreat. A storage shed adds convenience, while the pretty nighttime lighting enhances the outdoor ambiance. Welcome home!

Location

State CO

County Adams

Community Brighton Crossing

Area Metro Denver

Rooms

Family Room 1

Basement Full, Partially Finished, Crawl Space, Built-In Radon, Radon Test Available, Sump Pump

Interior

Interior Features Eat-in Kitchen, Cathedral Ceiling(s), Open Floorplan, Pantry, Walk-In Closet(s)

Heating Forced Air, Humidity Control

Cooling Central Air, Wall/Window Unit(s), Ceiling Fan(s), Attic Fan

Fireplaces Type Insert, Gas, Family Room, One

Appliance Self Cleaning Oven, Dishwasher, Refrigerator, Microwave, Fire Alarm

Exterior

Exterior Feature Hot Tub, Heated Garage, Oversized Garage

Parking Features Attached

Garage Spaces 3.0

Fence Fenced, Dog Run/Kennel

Community Features Clubhouse, Tennis Court(s), Pool, Playground, Fitness Center, Park

Utilities Available Natural Gas Available, Electricity Available, Cable Available

View Y/N No

Roof Type Composition

Porch Patio, Deck

Garage Yes

Building

Lot Description Paved, Gutters

Sewer Public Sewer

Water Public

Level or Stories Two

Structure Type Frame,Brick,Wood Siding,Concrete

New Construction false

Schools

Elementary Schools Padilla

Middle Schools Overland Trail

High Schools Brighton Dist 27J

School District Brighton Dist 27J

Others

HOA Fee Include Trash

Acceptable Financing Cash, Conventional, FHA, VA

Listing Terms Cash, Conventional, FHA, VA

Special Listing Condition Private Owner


Information and Real Estate Services (IRES)
Listed by Brent Sena

I CAN HELP YOU MAKE AN OFFER ON THIS PROPERTY

Chris Mullenberg
Chris Mullenberg

Agent License ID: FA100054438

+1(970) 413-1589 | chris@mullenbergteam.com

Name*
Phone*
Make an Offer or Ask Questions*

Go tour this home

148 N Prairie Falcon