


3121 S Tamarac #302H Denver, CO 80231

UPDATED:
Key Details
Property Type Condo
Sub Type Condominium
Listing Status Active
Purchase Type For Sale
Square Footage 924 sqft
Subdivision Shadow Wood
MLS Listing ID IRE6442260
Style Contemporary
Bedrooms 2
Full Baths 2
HOA Fees $650/mo
HOA Y/N Yes
Year Built 1978
Annual Tax Amount $1,515
Tax Year 2025
Property Sub-Type Condominium
Source ires
Property Description
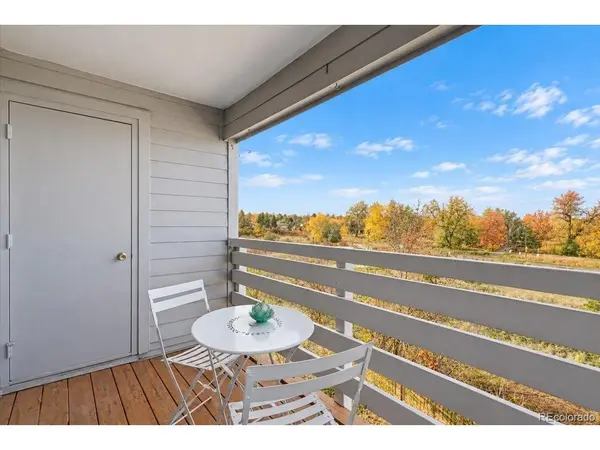
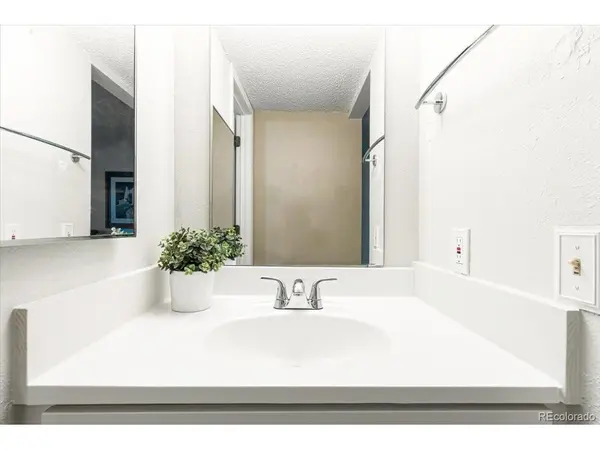
The comfortable, open living and dining areas provide an inviting place to relax or entertain. The kitchen features updated countertops and flooring, while the primary bathroom boasts new flooring. Enjoy morning coffee or unwind in the evening on either of the two private balconies, including one accessed from the primary bedroom. Additional improvements include newer windows and sliding glass doors, an updated electrical panel, and water heater. An in-unit washer and dryer and covered parking add everyday convenience.
Just outside, discover Bible Park's green spaces and walking trails, perfect for enjoying Colorado's beautiful seasons. The Shadow Wood community offers an impressive array of amenities, including indoor and outdoor swimming pools, a fitness center, clubhouse, sauna, tennis courts, basketball, volleyball, and racquetball.
Conveniently located near shopping, restaurants, entertainment, and public transportation, this Denver condo combines a peaceful park-side setting with easy access to everyday essentials.
Park views, top-floor living, two private balconies, and resort-style community amenities-all for $224,000!
Location
State CO
County Denver
Community Shadow Wood
Area Metro Denver
Zoning R-2-A
Interior
Interior Features Eat-in Kitchen, Pantry, Walk-In Closet(s)
Heating Forced Air
Cooling Central Air
Fireplaces Type Family Room, One
Appliance Self Cleaning Oven, Dishwasher, Refrigerator, Washer, Dryer, Microwave, Disposal, Fire Alarm
Exterior
Exterior Feature Balcony, Tennis Court(s)
Parking Features Carport
Garage Spaces 1.0
Pool Private
Community Features Clubhouse, Tennis Court(s), Hot Tub, Pool, Fitness Center, Extra Storage, Trail(s)
Utilities Available Electricity Available, Cable Available
View Y/N Yes
View Plains View
Roof Type Fiberglass
Porch Patio
Garage Yes
Building
Lot Description Abuts Public Open Space, Abuts Private Open Space, House Faces South, Gutters
Sewer Public Sewer
Water Public
Architectural Style Contemporary
Level or Stories Three Or More
Structure Type Wood Siding
New Construction false
Schools
Elementary Schools Samuels
Middle Schools Hamilton
High Schools Denver District 1
School District Denver District 1
Others
HOA Fee Include Trash,Snow Removal,Management,Exterior Maintenance,Water,Insurance,Sewer
Acceptable Financing Cash, Conventional, FHA, 1031 Exchange
Listing Terms Cash, Conventional, FHA, 1031 Exchange
Special Listing Condition Private Owner

I CAN HELP YOU MAKE AN OFFER ON THIS PROPERTY