



For more information regarding the value of a property, please contact us for a free consultation.
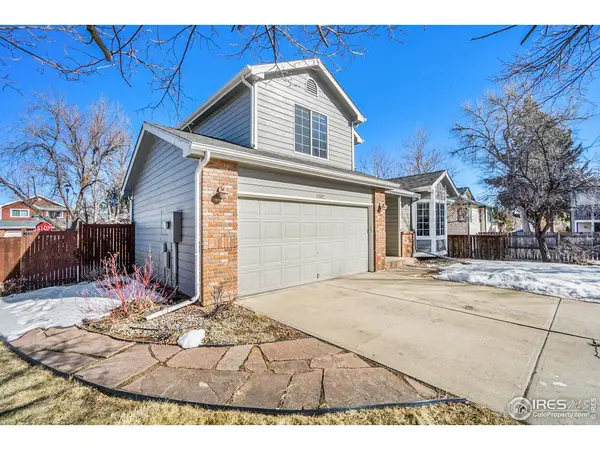
1802 Charleston Fort Collins, CO 80526
Want to know what your home might be worth? Contact us for a FREE valuation!

Our team is ready to help you sell your home for the highest possible price ASAP
Key Details
Sold Price $620,000
Property Type Single Family Home
Listing Status Sold
Purchase Type For Sale
Square Footage 2,960 sqft
Subdivision Fairbrooke
MLS Listing ID IRE981627
Sold Date 02/28/23
Style Contemporary
Bedrooms 3
Full Baths 2
Half Baths 1
HOA Y/N No
Year Built 1992
Annual Tax Amount $2,865
Tax Year 2022
Lot Size 7,840 Sqft
Acres 0.18
Source ires
Property Description
Welcome home to Fairbrooke, one of the most desirable West FoCo neighborhoods around! Enjoy quiet cul-de-sac living & under a 5 min walk or bike to Bauder Elementary, Blevins Middle, Intersect Brewery & tons of neighborhood parks & trails. This home has a bright, open feel w/ cathedral ceilings in the front living room. Super cute kitchen w/ lots of work space & breakfast bar! Opens onto a huge privacy deck & mature fenced yard. Cozy gas fireplace in the family room. Updated primary suite w/ vaulted ceilings, foothills views & double vanity bath. Two more beds & full bath on the upper level PLUS convenient upper level laundry. BONUS full unfinished basement to use now as a rec room or build out for future growth! New roof & exterior paint in 2017. Come see ASAP! OPEN HOUSE Fri 2/10 (4-6pm), Sat 2/11 (11am-1pm).
Location
State CO
County Larimer
Community Fairbrooke
Area Fort Collins
Zoning R1357034
Rooms
Basement Full, Unfinished, Built-In Radon
Interior
Interior Features Eat-in Kitchen, Separate Dining Room, Cathedral Ceiling(s), Open Floorplan, Jack & Jill Bathroom
Heating Forced Air
Flooring Wood
Fireplaces Type Gas, Family Room, Dining Room
Appliance Electric Range, Dishwasher, Refrigerator, Microwave, Freezer
Exterior
Exterior Feature Sprinkler System
Garage Spaces 2.0
Fence Fenced, Wood
Utilities Available Natural Gas Available, Electricity Available, Cable Available, High Speed Avail
View Y/N Yes
View Hills
Roof Type Composition
Improvements No
Porch Deck
Garage Yes
Building
Lot Description Cul-De-Sac, Corner Lot, Level, House Faces West, City Limits
Sewer Public Sewer
Water City
Architectural Style Contemporary
Level or Stories Two
Structure Type Frame
New Construction false
Schools
Elementary Schools Bauder
Middle Schools Blevins
High Schools Poudre
School District Poudre
Others
Acceptable Financing Cash, Conventional, FHA, VA
Listing Terms Cash, Conventional, FHA, VA
Special Listing Condition Private Owner
Read Less

Nearby Locations
GET MORE INFORMATION